Strategic Office Real Estate

Better real estate decisions. Stronger business outcomes.

Strategic commercial real estate advisory for companies leasing, relocating, renewing, or expanding in New York City.

Explore Buildings
emoji_events
CoreNet NYCDeal of the Year 2025
location_city
10+ YearsNYC tenant advisory
apartment
CBREExecutive Vice President
Trusted by leading companies
Chobani
Time
Treville Capital
D.A. Davidson
Tempus AI
Featured Case Study

Advising a tenant through an award-winning New York headquarters transaction.

Peter combines market intelligence, tenant-first negotiation, financial analysis, and senior-level execution to move complex headquarters decisions from strategy through signed lease.

Why Companies Hire Peter
track_changes

Strategic Advisor

Long-term guidance aligned with your operating plans and business goals.

monitoring

Market Intelligence

Real-time data and firsthand knowledge of the New York office market.

groups

Tenant Representation

Unbiased advocacy with your interests represented throughout the process.

paid

Financial Outcomes

Deal structures designed to maximize value and limit total occupancy cost.

domain

Relationships That Matter

Direct access to owners, leasing teams, decision makers, and market specialists.

lightbulb

Creative Solutions

Innovative options designed around your specific constraints and objectives.

How I Help

Executive advisory for every stage of your real estate journey.

From initial strategy through lease execution and occupancy, Peter coordinates the process around your business priorities.

Explore Services
psychology

Workplace Strategy

Aligning real estate with headcount, culture, growth, and operational plans.

handshake

Lease Negotiation

Maximizing economic terms while reducing risk across the lease structure.

moving

Relocation & Expansion

Identifying the right location, building, and workplace for what comes next.

contract_edit

Renewals & Restructures

Improving economics and flexibility while preserving operational continuity.

architecture

Build-to-Suit Advisory

Coordinating ground-up and custom workplace solutions for specialized users.

query_stats

Market Intelligence

Actionable availability, pricing, concession, and transaction insight.

Market Insights

Current market intelligence.

View All Insights →
Peter Michailidis

Let's talk about your next move.

Discreet. Strategic. Results-driven.

CBRE Executive Vice President
Tenant Representation
Buildings · Profiles

Every building profile in one place.

Browse all listed buildings by submarket, compare positioning at a glance, and open the full profile for the details that matter most during the leasing process.

Profiles

29

Every current building profile.

Midtown East

14

Grand Central, Plaza District, and Sixth Avenue.

Midtown West

5

Bryant Park, Penn District, and Hudson Yards.

Midtown South

9

Flatiron through West Chelsea and the East Side.

Downtown

1

Financial District.

Profiles

All buildings and details

29 profiles
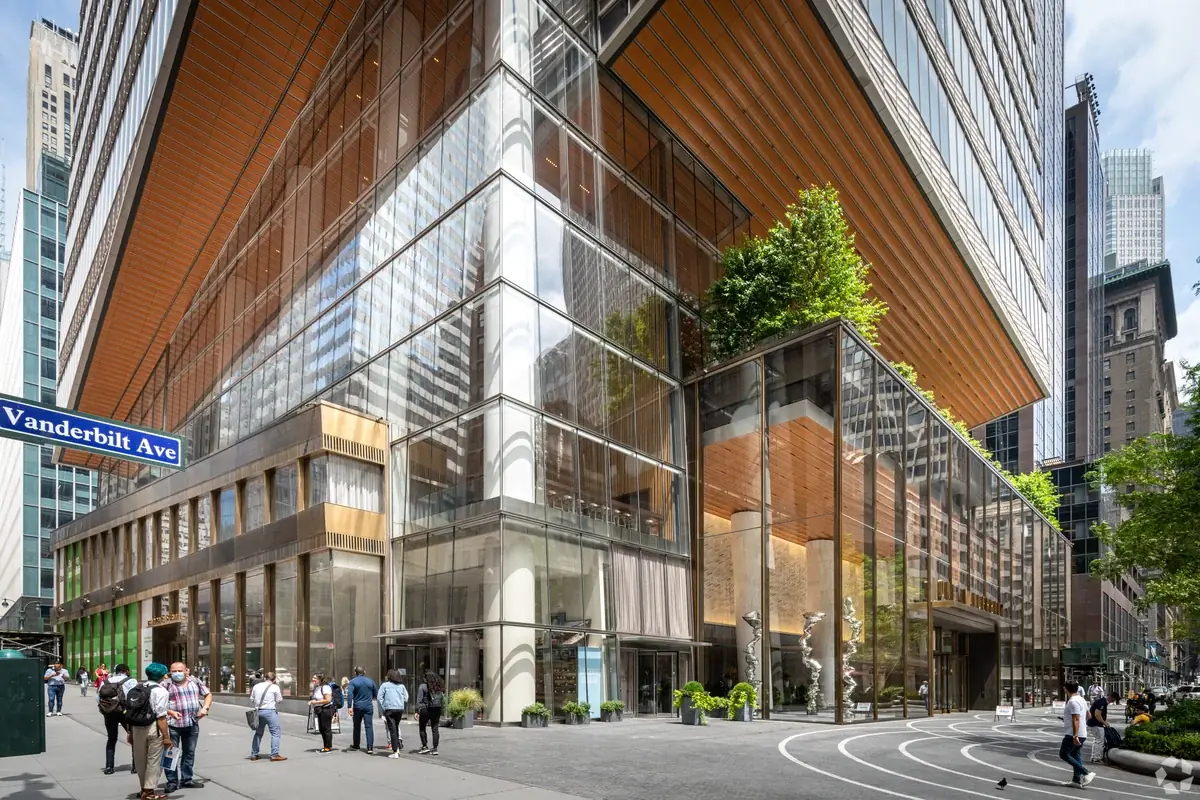
One Vanderbilt
Grand Central
Pinnacle Midtown trophy
01 · Building profile
Grand CentralA+

One Vanderbilt

One Vanderbilt combines direct Grand Central access, premium finishes, and a destination-level tenant amenity experience. It is best suited to companies that want a headquarters address with immediate recognition and exceptional commuter convenience.

Building classA+
Building size1,657,198 RSF
Stories73
Pricing tier$$$$
View building website →
02 · Featured walkthrough

Visual building tour

A visual introduction to One Vanderbilt and its workplace positioning.

03 · Why tenants choose this building

Advisor perspective

One Vanderbilt offers a rare combination of transportation access, corporate presence, and modern trophy quality. The direct connection to Grand Central is a meaningful daily advantage, while the building's scale and amenity program support both employee experience and client-facing use.

04 · Current availability

Indicative leasing overview

A non-real-time view of the building's typical space profile and current market positioning.

Approximate space profileTypical floor plate: 22,701 RSF. Approximate floor-plate range: 9,871 RSF to 47,975 RSF.
Prebuilt posturePrebuilt space is commonly part of the building's leasing offering, subject to current inventory.
Current market contextConsistently strong broker and tenant sentiment.

Availability, concessions, and space condition change frequently. Contact Peter for verified current inventory and a requirement-specific financial comparison.

05 · Building specifications

Property data

Full address1 Vanderbilt Avenue, New York, NY 10017
NeighborhoodGrand Central
Cross streets42nd Street
Year built2020
ArchitectKPF
DeveloperSL Green Realty Corp.
OwnershipSL Green Realty Corp.
Building classA+
Total size1,657,198 RSF
Stories73
Typical floor plate22,701 RSF
Ceiling heights16.5'
Construction / coreGlass & Steel · Center core
06 · Amenities

Tenant experience

Confirmed building features included in the approved property data.

Concierge
Conferencing
Direct Access to Train / Subway
Event Center
On-Site Food
Outdoor Space
Tenant Lounge
07 · Transit + location

Location overview

One Vanderbilt is located at 1 Vanderbilt Avenue, New York, NY 10017 in Grand Central. The property is served by 4/5/6/7/S at Grand Central–42 St (direct connection). Nearby transportation connections include Grand Central Terminal (0.1 mi), Penn Station (1.1 mi), Bryant Park (0.3 mi).

Location1 Vanderbilt Avenue, New York, NY 10017Grand CentralOpen in Google Maps →
Subway4/5/6/7/S at Grand Central–42 St (direct connection)
Walkability99/100 – Walker's Paradise
Transit hubsGrand Central Terminal (0.1 mi), Penn Station (1.1 mi), Bryant Park (0.3 mi)
ParkingOne Vanderbilt Garage on-site (320 spaces); multiple garages on 42nd–43rd Streets
Nearby hotelsGrand Hyatt New York, Hyatt 48 Lex, The Roosevelt Hotel, The Vanderbilt Hotel
Nearby restaurantsGrand Central Oyster Bar, Michael Jordan's The Steak House N.Y.C., The Campbell, Vanderbilt Hall
08 · Leasing + market intelligence

Evergreen positioning

For tenants comparing the top end of Midtown, One Vanderbilt is a benchmark rather than a value alternative. It should be evaluated by companies willing to pay for best-in-class access, image, and workplace experience, particularly when the office is expected to play a visible role in recruiting and brand positioning.

Office Advisor score9.8
Prestige level10.0 – Pinnacle Trophy
Market perceptionPinnacle of NYC Office Market – the city's defining new trophy; commands top-of-market rents; aspirational address for every industry
Tenant profile10.0 – Highest-caliber institutional finance, law, and enterprise tech roster in NYC
Client impression10.0 – The single most impressive office address in NYC; immediate status signal for any client type
Industry appealFinance 9.5 · Law 9.5 · Tech 9
Major tenantsTD Securities, Carlyle, McDermott Will & Schulte, Greenberg Traurig
Tenant industriesFinance, Law
09 · Comparable buildings

Internal comparison set

Related profiles selected by neighborhood, submarket, and overall market positioning.

10 · FAQ

Frequently asked questions

What types of tenants are best suited to One Vanderbilt?
Global headquarters and image-driven tenants. The building's current tenant mix includes Finance, Law, while the final fit depends on space condition, headcount, client requirements, and lease economics.
What is the typical floor plate at One Vanderbilt?
The typical floor plate is approximately 22,701 RSF. The building data indicates a general range from 9,871 RSF to 47,975 RSF.
What is the pricing tier at One Vanderbilt?
Pricing tier: $$$$ — relative market positioning; contact Peter for current guidance.
Are prebuilt offices available at One Vanderbilt?
Prebuilt availability is part of the building's general leasing profile. Peter can confirm which suites are currently being marketed and whether furnished or move-in-ready options are available.
What transportation serves One Vanderbilt?
4/5/6/7/S at Grand Central–42 St (direct connection). Contact Peter to compare commute access for a specific requirement.
What amenities does One Vanderbilt offer?
One Vanderbilt is associated with Concierge, Conferencing, Direct Access to Train / Subway, Event Center, On-Site Food, Outdoor Space, and Tenant Lounge. Amenity access and operating details should be confirmed for the specific lease opportunity.
Who owns One Vanderbilt?
SL Green Realty Corp. is listed as ownership. Contact Peter for current ownership and leasing details.

Considering One Vanderbilt?

Peter can verify current availability, compare economics with nearby alternatives, and build a focused tour around your space requirement.
Building website →
10 Grand Central
Grand Central
Renovated Art Deco value
01 · Building profile
Grand CentralA-

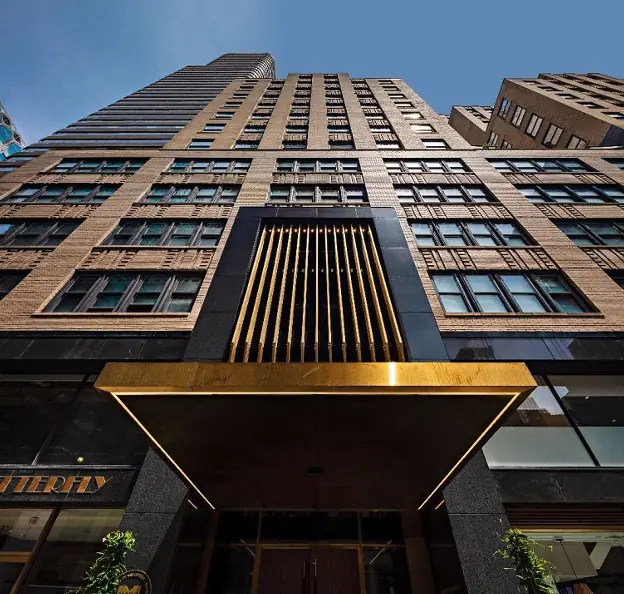
10 Grand Central

10 Grand Central pairs a restored Art Deco identity with a hospitality-forward renovation and immediate access to Grand Central. It offers a distinctive workplace experience without requiring tenants to move into a conventional glass tower.

Building classA-
Building size432,381 RSF
Stories37
Pricing tier$$
View building website →
02 · Featured walkthrough

Walkthrough video

A visual introduction to 10 Grand Central and its workplace positioning.

03 · Why tenants choose this building

Advisor perspective

The building stands out for combining historic character with a modern amenity package. Its location makes commuting and client meetings easy, while the renovation gives tenants a more curated and approachable workplace than many larger Midtown assets.

04 · Current availability

Indicative leasing overview

A non-real-time view of the building's typical space profile and current market positioning.

Approximate space profileTypical floor plate: 12,354 RSF. Approximate floor-plate range: 4,471 RSF to 21,000 RSF.
Prebuilt posturePrebuilt space is commonly part of the building's leasing offering, subject to current inventory.
Current market contextPositive – strong value play in Grand Central submarket; renovated product with competitive rents and quality amenities

Availability, concessions, and space condition change frequently. Contact Peter for verified current inventory and a requirement-specific financial comparison.

05 · Building specifications

Property data

Full address155 East 44th Street, New York, NY 10017
NeighborhoodGrand Central
Cross streetsN/W Corner of Third Avenue
Year built1931
Year renovated2019
ArchitectEly Jacques Kahn
DeveloperIrving Judas
OwnershipMarx Realty
Building classA-
Total size432,381 RSF
Stories37
Typical floor plate12,354 RSF
Ceiling heights10'
Construction / coreSteel · Side core
06 · Amenities

Tenant experience

Confirmed building features included in the approved property data.

Outdoor Space
Bar & Lounge
Screening Room
Town Hall
Conferencing
07 · Transit + location

Location overview

10 Grand Central is located at 155 East 44th Street, New York, NY 10017 in Grand Central. The property is served by 4/5/6/7/S at Grand Central (0.2 mi). Nearby transportation connections include Grand Central Terminal (0.2 mi), Bryant Park (0.3 mi).

Location155 East 44th Street, New York, NY 10017Grand CentralOpen in Google Maps →
Subway4/5/6/7/S at Grand Central (0.2 mi)
Walkability99/100 – Walker's Paradise
Transit hubsGrand Central Terminal (0.2 mi), Bryant Park (0.3 mi)
ParkingMultiple garages on 44th–45th Streets; Park-It Management at 330 E 43rd (0.2 mi)
Nearby hotelsGrand Hyatt New York, Hyatt 48 Lex, The Roosevelt Hotel
Nearby restaurantsGrand Central Oyster Bar, Michael Jordan's The Steak House N.Y.C., Pershing Square
08 · Leasing + market intelligence

Evergreen positioning

10 Grand Central is a strong shortlist candidate for firms that value design and employee experience but still need practical Midtown access. It can compete especially well against newer construction when a tenant prefers personality, service, and a more intimate building environment.

Office Advisor score8.1
Prestige level8.0 – Established Midtown
Market perceptionSolid Value Play – renovated Grand Central submarket building with strong bones
Tenant profile8.0 – Diversified professional services; consistent leasing velocity
Client impression8.0 – Professional and polished; strong for law, consulting, and financial services
Industry appealFinance 7.5 · Law 8.0 · Tech 7.5
Major tenantsRiveron, MassMutual, Merchants Capital Corp., Exiger
09 · Comparable buildings

Internal comparison set

Related profiles selected by neighborhood, submarket, and overall market positioning.

10 · FAQ

Frequently asked questions

What types of tenants are best suited to 10 Grand Central?
Tenants seeking character, access, and hospitality. The final fit depends on space condition, headcount, client requirements, and lease economics.
What is the typical floor plate at 10 Grand Central?
The typical floor plate is approximately 12,354 RSF. The building data indicates a general range from 4,471 RSF to 21,000 RSF.
What is the pricing tier at 10 Grand Central?
Pricing tier: $$ — relative market positioning; contact Peter for current guidance.
Are prebuilt offices available at 10 Grand Central?
Prebuilt availability is part of the building's general leasing profile. Peter can confirm which suites are currently being marketed and whether furnished or move-in-ready options are available.
What transportation serves 10 Grand Central?
4/5/6/7/S at Grand Central (0.2 mi). Contact Peter to compare commute access for a specific requirement.
What amenities does 10 Grand Central offer?
10 Grand Central is associated with Outdoor Space, Bar & Lounge, Screening Room, Town Hall, and Conferencing. Amenity access and operating details should be confirmed for the specific lease opportunity.
Who owns 10 Grand Central?
Marx Realty is listed as ownership. Contact Peter for current ownership and leasing details.

Considering 10 Grand Central?

Peter can verify current availability, compare economics with nearby alternatives, and build a focused tour around your space requirement.
Building website →
437 Madison Avenue
Plaza District
Refreshed Plaza District trophy
01 · Building profile
Plaza DistrictA

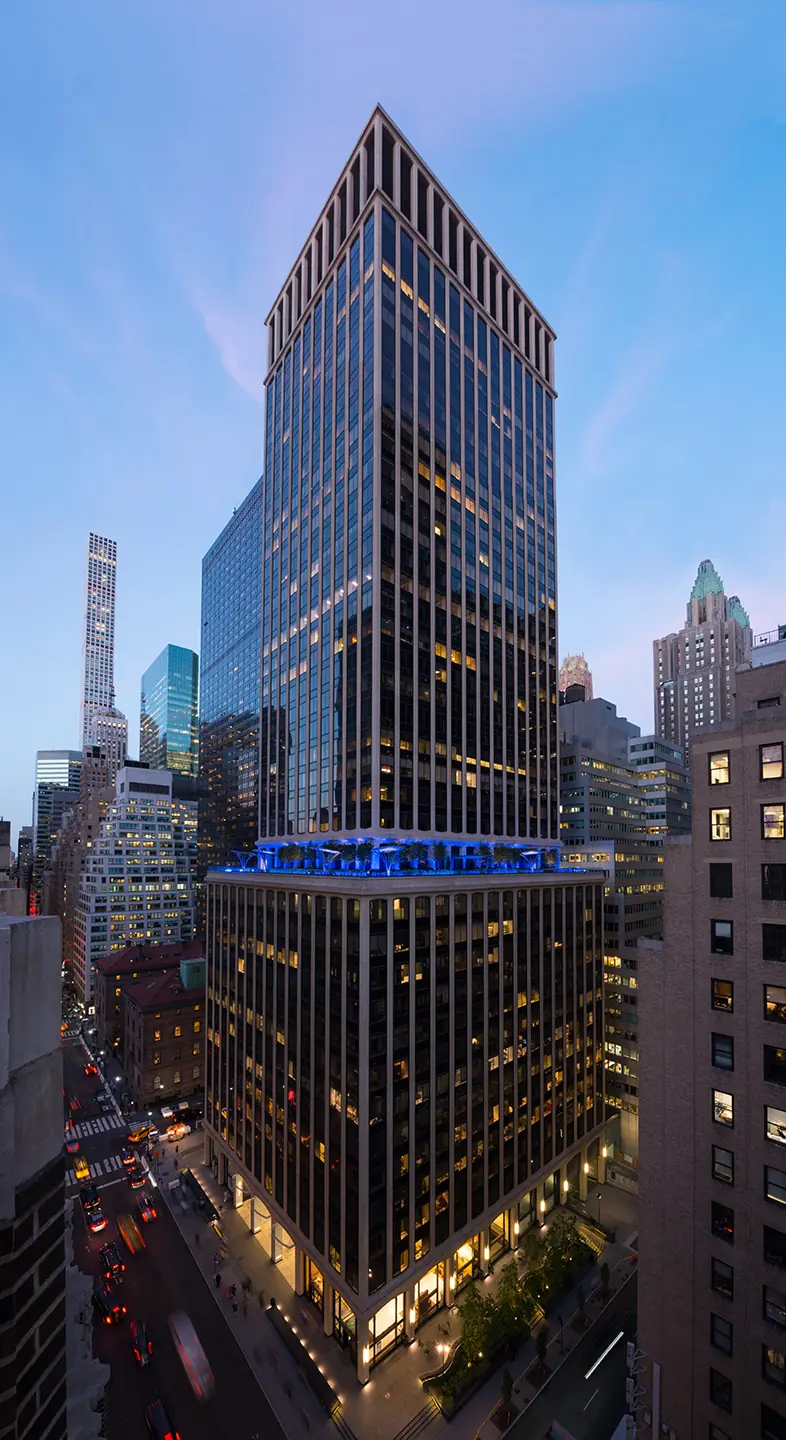
437 Madison Avenue

437 Madison Avenue delivers a prestigious Plaza District address supported by substantial capital improvements and a modernized tenant experience. It offers established-building credibility with the benefits of a significant refresh.

Building classA
Building size940,000 RSF
Stories40
Pricing tier$$$
View building website →
02 · Featured walkthrough

Visual building tour

A visual introduction to 437 Madison Avenue and its workplace positioning.

03 · Why tenants choose this building

Advisor perspective

The building's appeal comes from the balance of address, quality, and relative value. Tenants receive a recognizable Madison Avenue location and updated building experience without necessarily paying the premium attached to the newest trophy towers.

04 · Current availability

Indicative leasing overview

A non-real-time view of the building's typical space profile and current market positioning.

Approximate space profileTypical floor plate: 18,250 RSF. Approximate floor-plate range: 10,250 RSF to 32,863 RSF.
Prebuilt posturePrebuilt space is commonly part of the building's leasing offering, subject to current inventory.
Current market contextPositive – reliable institutional mid-block Midtown asset; strong for large-block finance and professional services requirements

Availability, concessions, and space condition change frequently. Contact Peter for verified current inventory and a requirement-specific financial comparison.

05 · Building specifications

Property data

Full address437 Madison Avenue, New York, NY 10022
NeighborhoodPlaza District
Cross streetsBetween 49th & 50th Streets
Year built1967
Year renovated2015
ArchitectEmery Roth & Sons
DeveloperThe William Kaufman Organization
OwnershipTravelers, William Kaufman Organization
Building classA
Total size940,000 RSF
Stories40
Typical floor plate18,250 RSF
Ceiling heights11.5'
Construction / coreSteel · Center core
06 · Amenities

Tenant experience

Confirmed building features included in the approved property data.

Concierge
Conferencing
Lounge
Outdoor Space
07 · Transit + location

Location overview

437 Madison Avenue is located at 437 Madison Avenue, New York, NY 10022 in Plaza District. The property is served by E/M at 5 Av–53 St; 6 at 51 St; B/D/F/M at 47–50 Sts–Rockefeller Ctr. Nearby transportation connections include Grand Central Terminal (0.4 mi), Penn Station (0.8 mi).

Location437 Madison Avenue, New York, NY 10022Plaza DistrictOpen in Google Maps →
SubwayE/M at 5 Av–53 St; 6 at 51 St; B/D/F/M at 47–50 Sts–Rockefeller Ctr
Walkability98/100 – Walker's Paradise
Transit hubsGrand Central Terminal (0.4 mi), Penn Station (0.8 mi)
ParkingMultiple garages on 49th–51st Streets; Icon Parking at 437 Madison (on-site)
Nearby hotelsLotte New York Palace, Omni Berkshire Place, The Baccarat Hotel
Nearby restaurantsThe Four Seasons Restaurant, Lever House, Lodi, Aquavit
08 · Leasing + market intelligence

Evergreen positioning

437 Madison is best compared with renovated trophy assets rather than ground-up new construction. It is particularly relevant for firms that want Plaza District credibility, polished common areas, and an efficient path to a high-quality Midtown office.

Office Advisor score8.5
Prestige level8.5 – Classic Midtown Trophy
Market perceptionClassic Midtown Trophy – well-established large-block building with institutional ownership and strong Plaza District credentials
Tenant profile8.5 – Santander, Lighthouse Partners; institutional finance and professional services mix
Client impression8.5 – Classic institutional impression; strong for finance, law, and professional services clients
Industry appealFinance 9 · Law 8.5 · Tech 7.5
Major tenantsSantander, Insight Global, Lighthouse Partners, Armanino
Tenant industriesFinance, Law, Professional Services
09 · Comparable buildings

Internal comparison set

Related profiles selected by neighborhood, submarket, and overall market positioning.

10 · FAQ

Frequently asked questions

What types of tenants are best suited to 437 Madison Avenue?
Blue-chip tenants seeking renovated trophy quality. The building's current tenant mix includes Finance, Law, Professional Services, while the final fit depends on space condition, headcount, client requirements, and lease economics.
What is the typical floor plate at 437 Madison Avenue?
The typical floor plate is approximately 18,250 RSF. The building data indicates a general range from 10,250 RSF to 32,863 RSF.
What is the pricing tier at 437 Madison Avenue?
Pricing tier: $$$ — relative market positioning; contact Peter for current guidance.
Are prebuilt offices available at 437 Madison Avenue?
Prebuilt availability is part of the building's general leasing profile. Peter can confirm which suites are currently being marketed and whether furnished or move-in-ready options are available.
What transportation serves 437 Madison Avenue?
E/M at 5 Av–53 St; 6 at 51 St; B/D/F/M at 47–50 Sts–Rockefeller Ctr. Contact Peter to compare commute access for a specific requirement.
What amenities does 437 Madison Avenue offer?
437 Madison Avenue is associated with Concierge, Conferencing, Lounge, and Outdoor Space. Amenity access and operating details should be confirmed for the specific lease opportunity.
Who owns 437 Madison Avenue?
Travelers, William Kaufman Organization is listed as ownership. Contact Peter for current ownership and leasing details.

Considering 437 Madison Avenue?

Peter can verify current availability, compare economics with nearby alternatives, and build a focused tour around your space requirement.
Building website →
477 Madison Avenue
Plaza District
Amenity-rich Madison Avenue tower
01 · Building profile
Plaza DistrictA

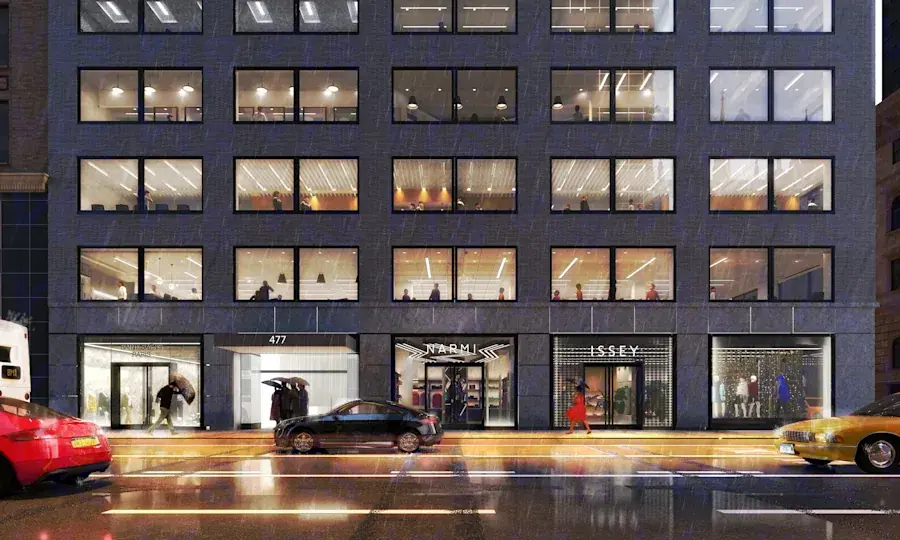
477 Madison Avenue

477 Madison Avenue combines a prestigious Midtown East address with oversized windows, upgraded building systems, and a full amenity floor focused on fitness and wellness. The result is a polished option for tenants that want a modern experience in an established tower.

Building classA
Building size326,589 RSF
Stories24
Pricing tier$$
View building website →
02 · Featured walkthrough

Visual building tour

A visual introduction to 477 Madison Avenue and its workplace positioning.

03 · Why tenants choose this building

Advisor perspective

The 2021 renovation materially improved both the workplace environment and the tenant offering. Natural light, upgraded mechanical systems, and wellness amenities make the building practical for employers focused on employee comfort and return-to-office experience.

04 · Current availability

Indicative leasing overview

A non-real-time view of the building's typical space profile and current market positioning.

Approximate space profileTypical floor plate: 13,250 RSF. Approximate floor-plate range: 5,160 RSF to 18,774 RSF.
Prebuilt posturePrebuilt space is commonly part of the building's leasing offering, subject to current inventory.
Current market contextPositive – competitively priced Plaza District option; strong for tenants seeking the address at below-trophy economics

Availability, concessions, and space condition change frequently. Contact Peter for verified current inventory and a requirement-specific financial comparison.

05 · Building specifications

Property data

Full address477 Madison Avenue, New York, NY 10022
NeighborhoodPlaza District
Cross streetsN/E Corner East 51st Street
Year built1954
Year renovated2021
ArchitectKahn Associates
DeveloperAdolph & Jacob Simon
OwnershipRFR Realty
Building classA
Total size326,589 RSF
Stories24
Typical floor plate13,250 RSF
Ceiling heights12'
Construction / coreSteel · Side core
06 · Amenities

Tenant experience

Confirmed building features included in the approved property data.

Lounge
Conferencing
Fitness Room
Locker Rooms & Showers
07 · Transit + location

Location overview

477 Madison Avenue is located at 477 Madison Avenue, New York, NY 10022 in Plaza District. The property is served by 6 at 51 St; E/M at 5 Av–53 St. Nearby transportation connections include Grand Central Terminal (0.4 mi), Penn Station (0.8 mi).

Location477 Madison Avenue, New York, NY 10022Plaza DistrictOpen in Google Maps →
Subway6 at 51 St; E/M at 5 Av–53 St
Walkability98/100 – Walker's Paradise
Transit hubsGrand Central Terminal (0.4 mi), Penn Station (0.8 mi)
ParkingLimited street parking; Kinney System at 475 Madison Ave (0.1 mi)
Nearby hotelsLotte New York Palace, Omni Berkshire Place, The Baccarat Hotel
Nearby restaurantsLever House, The Four Seasons Restaurant, Lodi, Aquavit
08 · Leasing + market intelligence

Evergreen positioning

477 Madison should be considered by tenants comparing renovated Midtown assets with newer construction. It offers a strong middle ground: a recognized address and upgraded experience without relying solely on new-building novelty.

Office Advisor score8
Prestige level8.0 – Established Midtown
Market perceptionRenovated Plaza Value – competitively priced Midtown asset; strong for tenants seeking Plaza District address at below-trophy rents
Tenant profile8.0 – Ariel Investments, NewEdge Wealth; solid finance concentration with asset manager focus
Client impression8.0 – Respectable Plaza District address; solid impression for asset managers and professional services
Industry appealFinance 8.5 · Law 7.5 · Tech 7.5
Major tenantsAriel Investments, Treville Capital, NewEdge Wealth, Fiera Capital
Tenant industriesFinance
09 · Comparable buildings

Internal comparison set

Related profiles selected by neighborhood, submarket, and overall market positioning.

10 · FAQ

Frequently asked questions

What types of tenants are best suited to 477 Madison Avenue?
Tenants prioritizing wellness and renovated quality. The building's current tenant mix includes Finance, while the final fit depends on space condition, headcount, client requirements, and lease economics.
What is the typical floor plate at 477 Madison Avenue?
The typical floor plate is approximately 13,250 RSF. The building data indicates a general range from 5,160 RSF to 18,774 RSF.
What is the pricing tier at 477 Madison Avenue?
Pricing tier: $$ — relative market positioning; contact Peter for current guidance.
Are prebuilt offices available at 477 Madison Avenue?
Prebuilt availability is part of the building's general leasing profile. Peter can confirm which suites are currently being marketed and whether furnished or move-in-ready options are available.
What transportation serves 477 Madison Avenue?
6 at 51 St; E/M at 5 Av–53 St. Contact Peter to compare commute access for a specific requirement.
What amenities does 477 Madison Avenue offer?
477 Madison Avenue is associated with Lounge, Conferencing, Fitness Room, and Locker Rooms & Showers. Amenity access and operating details should be confirmed for the specific lease opportunity.
Who owns 477 Madison Avenue?
RFR Realty is listed as ownership. Contact Peter for current ownership and leasing details.

Considering 477 Madison Avenue?

Peter can verify current availability, compare economics with nearby alternatives, and build a focused tour around your space requirement.
Building website →
535 Madison Avenue
Plaza District
Upper Plaza trophy value
01 · Building profile
Plaza DistrictA+

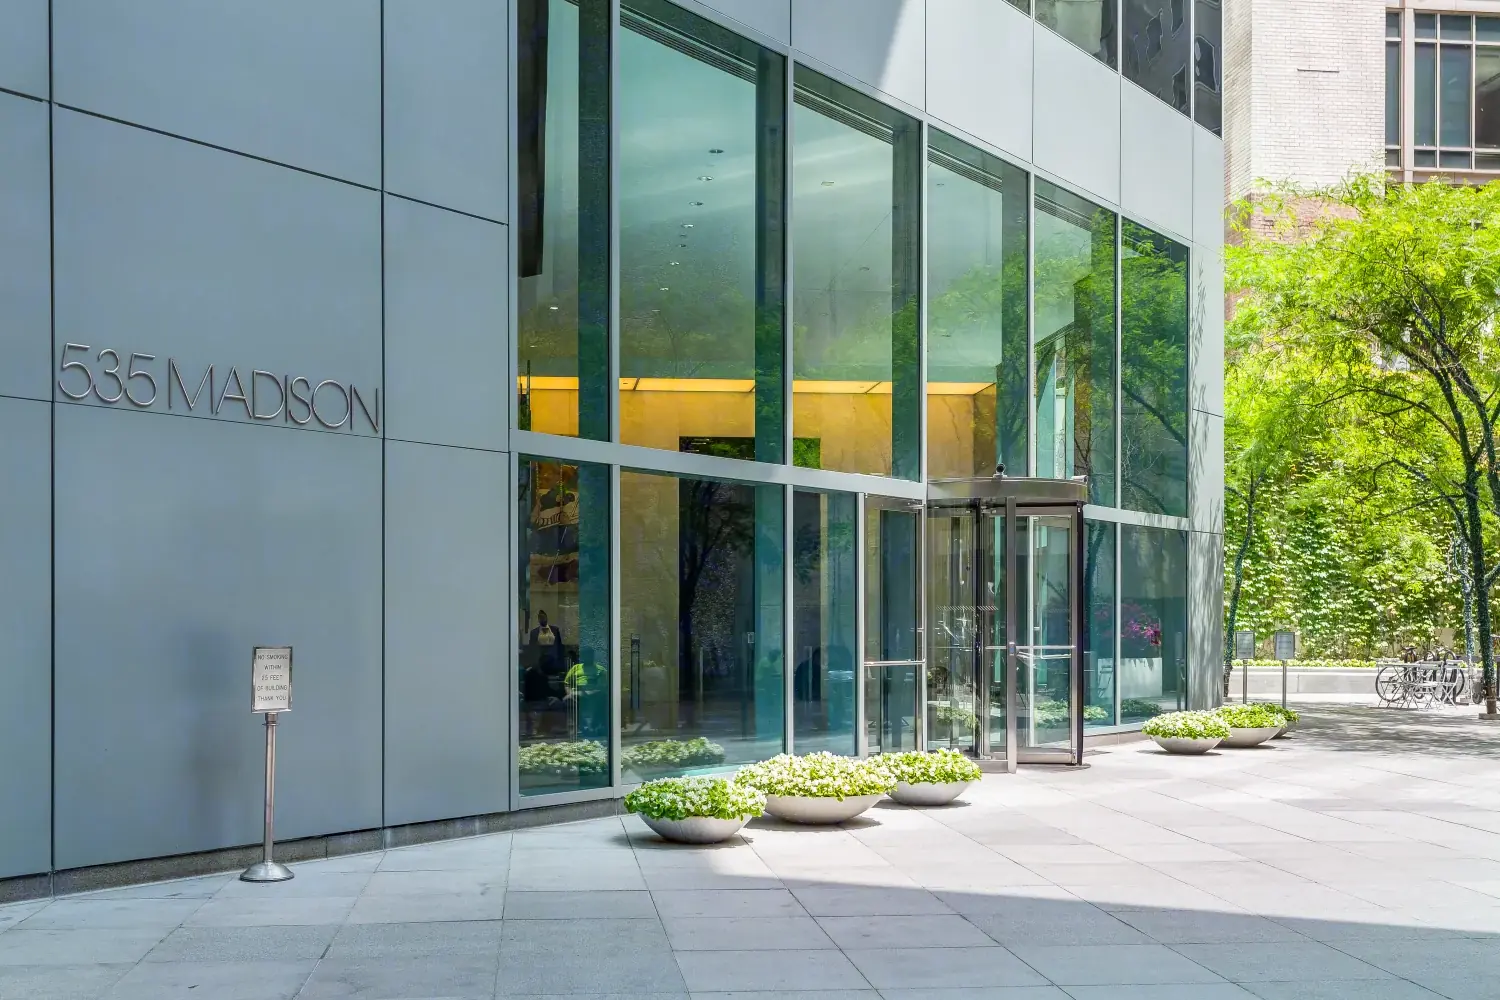
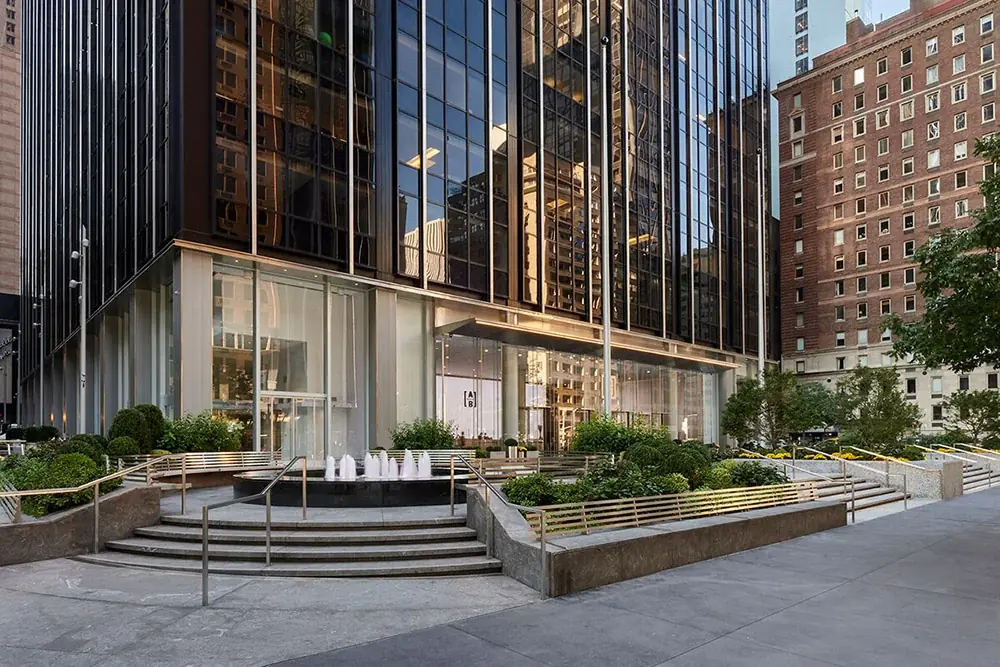
535 Madison Avenue

535 Madison Avenue offers an Upper Plaza District address with a sculpture garden, rooftop terrace, and renovated amenity center. It is a compelling option for tenants seeking a polished environment with features that support both client entertainment and employee experience.

Building classA+
Building size548,530 RSF
Stories37
Pricing tier$$$
View building website →
03 · Why tenants choose this building

Advisor perspective

The building's amenity mix gives it a distinct identity within the Plaza District. Outdoor space, art, and upgraded common areas create a more memorable workplace than many conventional Midtown towers.

04 · Current availability

Indicative leasing overview

A non-real-time view of the building's typical space profile and current market positioning.

Approximate space profileTypical floor plate: 12,944 RSF. Approximate floor-plate range: 9,493 RSF to 14,765 RSF.
Prebuilt posturePrebuilt space is commonly part of the building's leasing offering, subject to current inventory.
Current market contextPositive – Park Tower Group asset with strong finance identity; well-regarded for alt manager and boutique PE requirements

Availability, concessions, and space condition change frequently. Contact Peter for verified current inventory and a requirement-specific financial comparison.

05 · Building specifications

Property data

Full address535 Madison Avenue, New York, NY 10022
NeighborhoodPlaza District
Cross streetsN/E Corner East 54th Street
Year built1982
Year renovated2022
ArchitectEdward Larrabee Barnes
DeveloperPark Tower Group
OwnershipPark Tower Group
Building classA+
Total size548,530 RSF
Stories37
Typical floor plate12,944 RSF
Ceiling heights12'
Construction / coreReinforced Concrete · Side core
06 · Amenities

Tenant experience

Confirmed building features included in the approved property data.

Concierge
Conferencing
Gym
Locker Rooms & Showers
07 · Transit + location

Location overview

535 Madison Avenue is located at 535 Madison Avenue, New York, NY 10022 in Plaza District. The property is served by E/M at 5 Av–53 St; 4/5/6/N/R/W at Lexington Av–59 St. Nearby transportation connections include Grand Central Terminal (0.4 mi), Penn Station (0.9 mi).

Location535 Madison Avenue, New York, NY 10022Plaza DistrictOpen in Google Maps →
SubwayE/M at 5 Av–53 St; 4/5/6/N/R/W at Lexington Av–59 St
Walkability99/100 – Walker's Paradise
Transit hubsGrand Central Terminal (0.4 mi), Penn Station (0.9 mi)
ParkingMultiple garages on 53rd–55th Streets; Icon Parking at 535 Madison (on-site)
Nearby hotelsLotte New York Palace, The Baccarat Hotel, The St. Regis New York
Nearby restaurantsThe Four Seasons Restaurant, Lever House, Lodi, La Grenouille
08 · Leasing + market intelligence

Evergreen positioning

535 Madison often makes sense for firms that want trophy-market credibility but are still attentive to value. It can compare favorably with higher-priced alternatives when the priority is a strong address, efficient office environment, and meaningful amenities.

Office Advisor score8.6
Prestige level8.5 – Upper Plaza Trophy
Market perceptionUpper Plaza Trophy – Park Tower's well-maintained asset with strong institutional finance identity and excellent natural light
Tenant profile9.0 – Bain Capital, Monarch Alternative; top-tier finance and institutional investment managers
Client impression8.5 – Upper-floor views and quality finishes create strong impression; finance and PE clients respond well
Industry appealFinance 9.5 · Law 7 · Tech 7
Major tenantsChina Merchants Bank, Monarch Alternative Capital, Bain Capital
Tenant industriesFinance
09 · Comparable buildings

Internal comparison set

Related profiles selected by neighborhood, submarket, and overall market positioning.

10 · FAQ

Frequently asked questions

What types of tenants are best suited to 535 Madison Avenue?
Firms seeking trophy quality with differentiated amenities. The building's current tenant mix includes Finance, while the final fit depends on space condition, headcount, client requirements, and lease economics.
What is the typical floor plate at 535 Madison Avenue?
The typical floor plate is approximately 12,944 RSF. The building data indicates a general range from 9,493 RSF to 14,765 RSF.
What is the pricing tier at 535 Madison Avenue?
Pricing tier: $$$ — relative market positioning; contact Peter for current guidance.
Are prebuilt offices available at 535 Madison Avenue?
Prebuilt availability is part of the building's general leasing profile. Peter can confirm which suites are currently being marketed and whether furnished or move-in-ready options are available.
What transportation serves 535 Madison Avenue?
E/M at 5 Av–53 St; 4/5/6/N/R/W at Lexington Av–59 St. Contact Peter to compare commute access for a specific requirement.
What amenities does 535 Madison Avenue offer?
535 Madison Avenue is associated with Concierge, Conferencing, Gym, and Locker Rooms & Showers. Amenity access and operating details should be confirmed for the specific lease opportunity.
Who owns 535 Madison Avenue?
Park Tower Group is listed as ownership. Contact Peter for current ownership and leasing details.

Considering 535 Madison Avenue?

Peter can verify current availability, compare economics with nearby alternatives, and build a focused tour around your space requirement.
Building website →
1345 Avenue of the Americas
Sixth Ave/Rockefeller Center
Large-floorplate Midtown option
01 · Building profile
Sixth Ave/Rockefeller CenterA

1345 Avenue of the Americas

1345 Avenue of the Americas provides broad floor plates, a central Midtown location, and the flexibility required by larger office users. It is a practical choice for organizations that need scale without sacrificing access.

Building classA
Building size1,987,110 RSF
Stories50
Pricing tier$$$
View building website →
02 · Featured walkthrough

Visual building tour

A visual introduction to 1345 Avenue of the Americas and its workplace positioning.

03 · Why tenants choose this building

Advisor perspective

The building's main advantage is planning efficiency. Wider floor plates can support larger teams, departmental adjacency, and a more consolidated workplace than many narrower Midtown buildings.

04 · Current availability

Indicative leasing overview

A non-real-time view of the building's typical space profile and current market positioning.

Approximate space profileTypical floor plate: 40,764 RSF.
Prebuilt posturePrebuilt space is commonly part of the building's leasing offering, subject to current inventory.
Current market contextPositive – large floorplate AoA product; preferred by brokers for requirements needing 20,000–40,000+ SF contiguous space

Availability, concessions, and space condition change frequently. Contact Peter for verified current inventory and a requirement-specific financial comparison.

05 · Building specifications

Property data

Full address1345 Avenue of the Americas, New York, NY 10105
NeighborhoodSixth Ave/Rockefeller Center
Cross streetsBetween 54th & 55th Streets
Year built1969
Year renovated2020
ArchitectEmery Roth & Sons
DeveloperFisher Brothers
OwnershipFisher Brothers
Building classA
Total size1,987,110 RSF
Stories50
Typical floor plate40,764 RSF
Ceiling heights12'
Construction / coreGlass & Steel · Center core
06 · Amenities

Tenant experience

Confirmed building features included in the approved property data.

Conferencing
Catering
Lounge
Gym
Locker Rooms & Showers
07 · Transit + location

Location overview

1345 Avenue of the Americas is located at 1345 Avenue of the Americas, New York, NY 10105 in Sixth Ave/Rockefeller Center. The property is served by B/D/E at 7 Av; F at 57 St; E/M at 5 Av–53 St. Nearby transportation connections include Penn Station (0.6 mi), Columbus Circle (0.4 mi), Rockefeller Center (0.2 mi).

Location1345 Avenue of the Americas, New York, NY 10105Sixth Ave/Rockefeller CenterOpen in Google Maps →
SubwayB/D/E at 7 Av; F at 57 St; E/M at 5 Av–53 St
Walkability98/100 – Walker's Paradise
Transit hubsPenn Station (0.6 mi), Columbus Circle (0.4 mi), Rockefeller Center (0.2 mi)
ParkingIcon Parking at 1330 Avenue of the Americas (0.1 mi); multiple garages on 53rd–55th Streets
Nearby hotelsThe Warwick New York, Park Hyatt New York, Le Parker Méridien
Nearby restaurantsLe Bernardin, Aquavit, Gabriel Kreuther, Bar Boulud
08 · Leasing + market intelligence

Evergreen positioning

This property belongs on the shortlist for tenants whose space program is driven by size, operational efficiency, and central access. Its value is less about boutique character and more about giving larger organizations room to plan effectively.

Office Advisor score8.3
Prestige level8.0 – Large Floorplate Avenue
Market perceptionLarge Floorplate Avenue – Fisher Brothers stalwart with deep finance and law tenant base; reliable institutional product
Tenant profile8.5 – Fortress, Brevan Howard; institutional-grade finance and alternative investment concentration
Client impression8.0 – Large-format institutional building; strong credibility for finance and law clients
Industry appealFinance 9 · Law 8.5 · Tech 7.5
Major tenantsFortress Investment Group, Brevan Howard, Equitable, Euronext FX
Tenant industriesFinance, Law, Professional Services
09 · Comparable buildings

Internal comparison set

Related profiles selected by neighborhood, submarket, and overall market positioning.

10 · FAQ

Frequently asked questions

What types of tenants are best suited to 1345 Avenue of the Americas?
Larger users requiring flexible floor plates. The building's current tenant mix includes Finance, Law, Professional Services, while the final fit depends on space condition, headcount, client requirements, and lease economics.
What is the typical floor plate at 1345 Avenue of the Americas?
The typical floor plate is approximately 40,764 RSF.
What is the pricing tier at 1345 Avenue of the Americas?
Pricing tier: $$$ — relative market positioning; contact Peter for current guidance.
Are prebuilt offices available at 1345 Avenue of the Americas?
Prebuilt availability is part of the building's general leasing profile. Peter can confirm which suites are currently being marketed and whether furnished or move-in-ready options are available.
What transportation serves 1345 Avenue of the Americas?
B/D/E at 7 Av; F at 57 St; E/M at 5 Av–53 St. Contact Peter to compare commute access for a specific requirement.
What amenities does 1345 Avenue of the Americas offer?
1345 Avenue of the Americas is associated with Conferencing, Catering, Lounge, Gym, and Locker Rooms & Showers. Amenity access and operating details should be confirmed for the specific lease opportunity.
Who owns 1345 Avenue of the Americas?
Fisher Brothers is listed as ownership. Contact Peter for current ownership and leasing details.

Considering 1345 Avenue of the Americas?

Peter can verify current availability, compare economics with nearby alternatives, and build a focused tour around your space requirement.
Building website →
1330 Avenue of the Americas
Sixth Ave/Rockefeller Center
Established Avenue value
01 · Building profile
Sixth Ave/Rockefeller CenterA

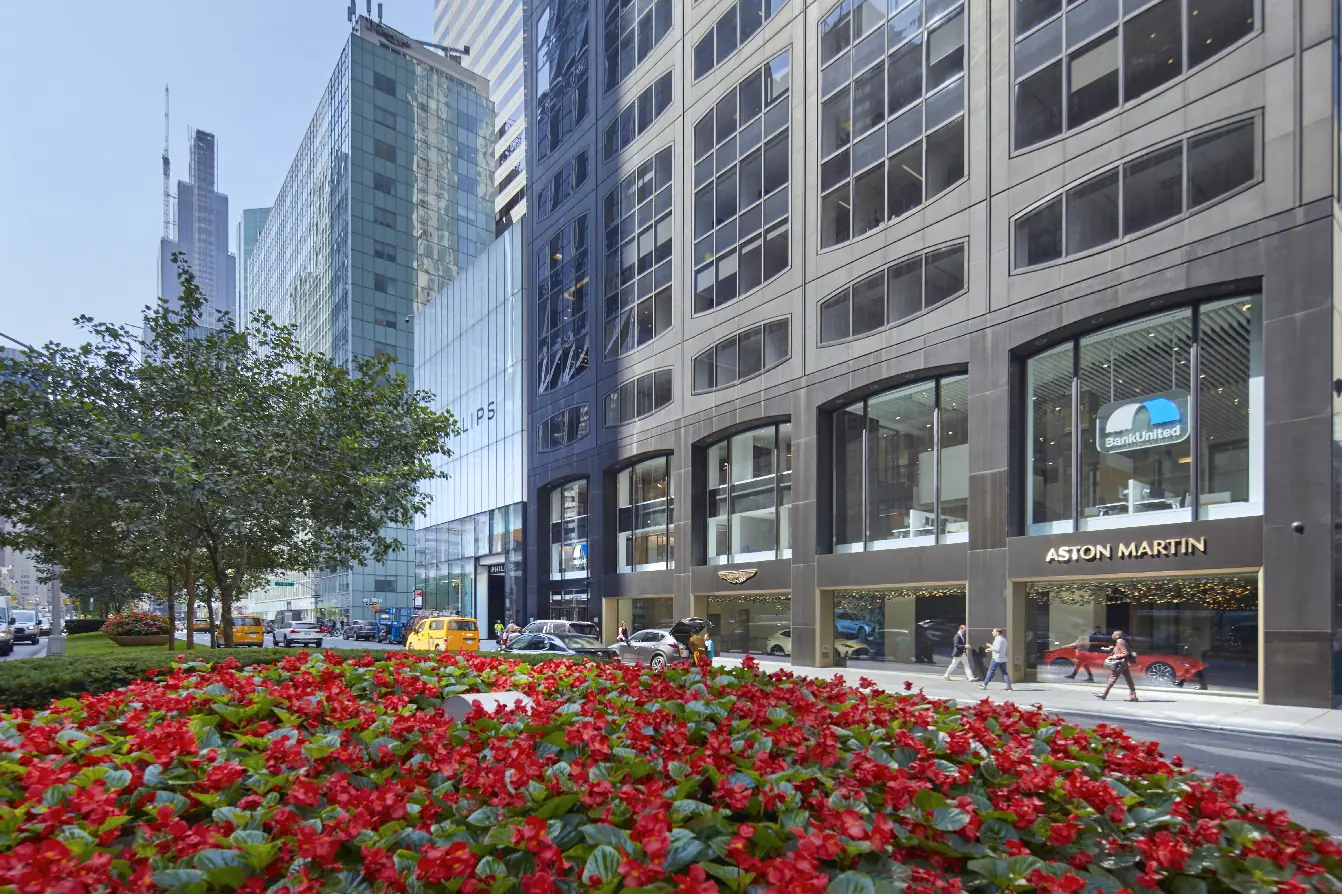
1330 Avenue of the Americas

1330 Avenue of the Americas is an established Midtown address that offers practical access and a more value-oriented alternative to nearby trophy buildings. It is well suited to tenants focused on location and efficiency over novelty.

Building classA
Building size525,825 RSF
Stories40
Pricing tier$$$
View building website →
02 · Featured walkthrough

Visual building tour

A visual introduction to 1330 Avenue of the Americas and its workplace positioning.

03 · Why tenants choose this building

Advisor perspective

The building provides a straightforward corporate office solution in a highly accessible corridor. Tenants can remain close to major Midtown destinations while preserving more of their budget for space quality, buildout, or flexibility.

04 · Current availability

Indicative leasing overview

A non-real-time view of the building's typical space profile and current market positioning.

Approximate space profileTypical floor plate: 11,416 RSF. Approximate floor-plate range: 10,400 RSF to 16,550 RSF.
Prebuilt posturePrebuilt space is commonly part of the building's leasing offering, subject to current inventory.
Current market contextNeutral to Positive – reliable AoA value play; appropriate for requirements where economics matter more than trophy address

Availability, concessions, and space condition change frequently. Contact Peter for verified current inventory and a requirement-specific financial comparison.

05 · Building specifications

Property data

Full address1330 Avenue of the Americas, New York, NY 10019
NeighborhoodSixth Ave/Rockefeller Center
Cross streetsBetween 53rd & 54th Streets
Year built1965
Year renovated2007
ArchitectSwanke Hayden Connell Architects
DeveloperUris Buildings Corp.
OwnershipNassimi Realty
Building classA
Total size525,825 RSF
Stories40
Typical floor plate11,416 RSF
Ceiling heights11'
Construction / coreGlass & Steel · Side core
06 · Amenities

Tenant experience

Confirmed building features included in the approved property data.

Conferencing
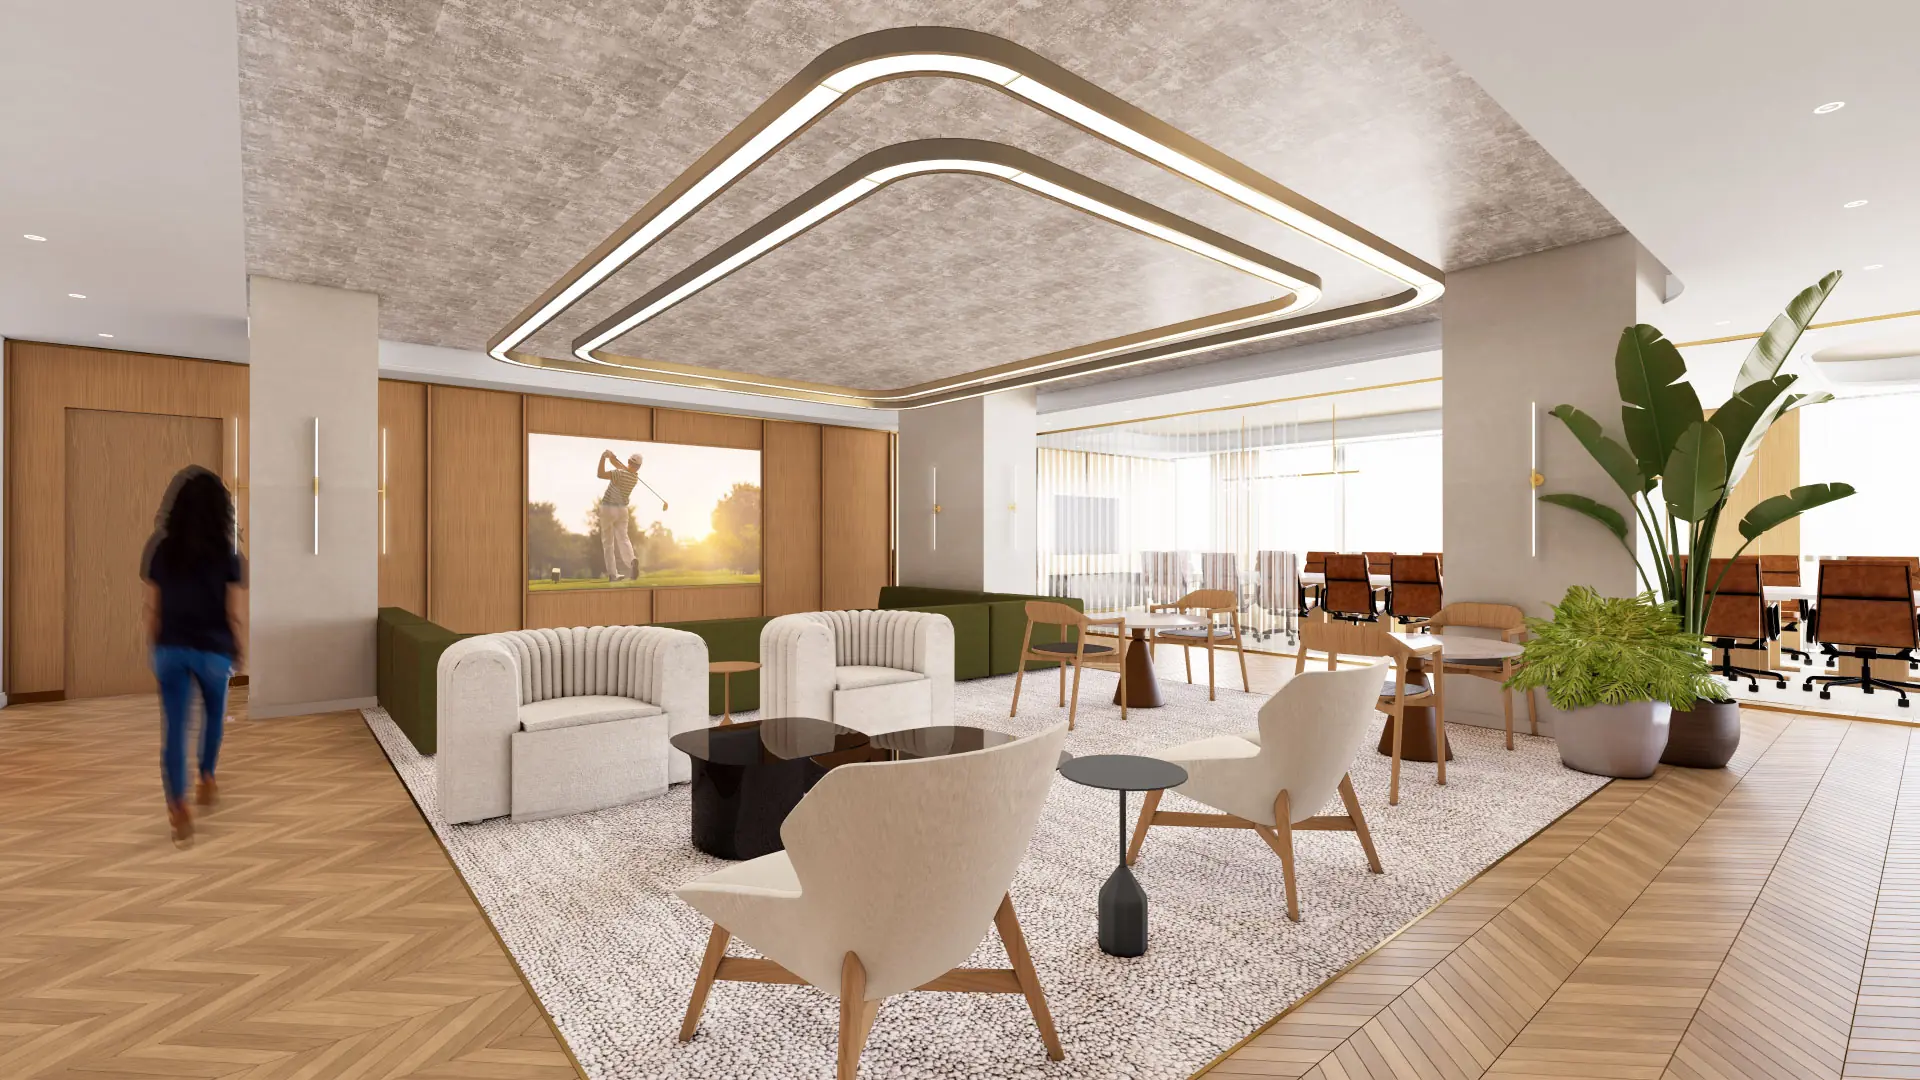
Golf Sim
Lounge
Bar
07 · Transit + location

Location overview

1330 Avenue of the Americas is located at 1330 Avenue of the Americas, New York, NY 10019 in Sixth Ave/Rockefeller Center. The property is served by B/D/E at 7 Av; F at 57 St; B/D/F/M at 47–50 Sts–Rockefeller Ctr. Nearby transportation connections include Penn Station (0.6 mi), Columbus Circle (0.4 mi), Rockefeller Center (0.3 mi).

Location1330 Avenue of the Americas, New York, NY 10019Sixth Ave/Rockefeller CenterOpen in Google Maps →
SubwayB/D/E at 7 Av; F at 57 St; B/D/F/M at 47–50 Sts–Rockefeller Ctr
Walkability98/100 – Walker's Paradise
Transit hubsPenn Station (0.6 mi), Columbus Circle (0.4 mi), Rockefeller Center (0.3 mi)
ParkingMultiple garages on 53rd–54th Streets; Icon Parking at 1330 AoA (on-site)
Nearby hotelsThe Warwick New York, Park Hyatt New York, Le Parker Méridien
Nearby restaurantsLe Bernardin, Aquavit, Gabriel Kreuther, The Modern
08 · Leasing + market intelligence

Evergreen positioning

1330 Avenue of the Americas should be evaluated as a value play within the Midtown core. It is most competitive when the tenant prioritizes centrality, recognizable address, and cost discipline rather than a premium amenity narrative.

Office Advisor score7.8
Prestige level7.5 – Value Avenue
Market perceptionValue Avenue Play – well-maintained Nassimi asset with competitive rents; strong for tenants priced out of Plaza District peers
Tenant profile7.5 – Finance and professional services mix; reliable but less marquee than Plaza peers
Client impression7.5 – Reliable professional impression; less distinctive but fully credible for mid-market clients
Industry appealFinance 8.5 · Law 8 · Tech 7
Major tenantsKnoll, Silvercrest Asset Management, Prime Finance
Tenant industriesFinance, Law, Professional Services
09 · Comparable buildings

Internal comparison set

Related profiles selected by neighborhood, submarket, and overall market positioning.

10 · FAQ

Frequently asked questions

What types of tenants are best suited to 1330 Avenue of the Americas?
Value-conscious tenants needing central access. The building's current tenant mix includes Finance, Law, Professional Services, while the final fit depends on space condition, headcount, client requirements, and lease economics.
What is the typical floor plate at 1330 Avenue of the Americas?
The typical floor plate is approximately 11,416 RSF. The building data indicates a general range from 10,400 RSF to 16,550 RSF.
What is the pricing tier at 1330 Avenue of the Americas?
Pricing tier: $$$ — relative market positioning; contact Peter for current guidance.
Are prebuilt offices available at 1330 Avenue of the Americas?
Prebuilt availability is part of the building's general leasing profile. Peter can confirm which suites are currently being marketed and whether furnished or move-in-ready options are available.
What transportation serves 1330 Avenue of the Americas?
B/D/E at 7 Av; F at 57 St; B/D/F/M at 47–50 Sts–Rockefeller Ctr. Contact Peter to compare commute access for a specific requirement.
What amenities does 1330 Avenue of the Americas offer?
1330 Avenue of the Americas is associated with Conferencing, Golf Sim, Lounge, and Bar. Amenity access and operating details should be confirmed for the specific lease opportunity.
Who owns 1330 Avenue of the Americas?
Nassimi Realty is listed as ownership. Contact Peter for current ownership and leasing details.

Considering 1330 Avenue of the Americas?

Peter can verify current availability, compare economics with nearby alternatives, and build a focused tour around your space requirement.
Building website →
Park 53
Plaza District
Convenient 53rd Street option
01 · Building profile
Plaza DistrictA

Park 53

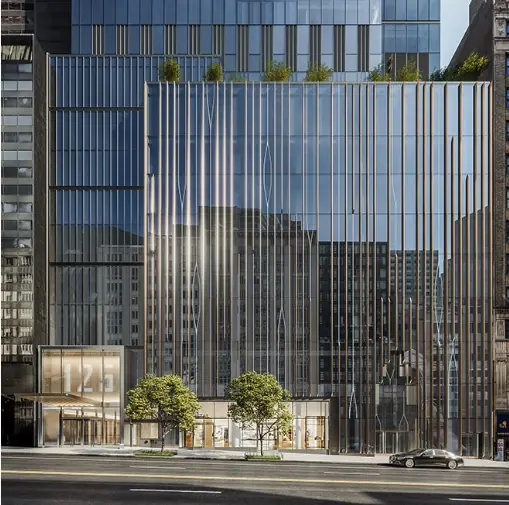
Park 53 offers a central Midtown East location near Park and Madison avenues, giving tenants convenient access to transit, dining, and surrounding corporate destinations. It is a practical option for firms that value location and everyday convenience.

Building classA
Building size130,670 RSF
Stories20
Pricing tier$$$
View building website →
02 · Featured walkthrough

Visual building tour

A visual introduction to Park 53 and its workplace positioning.

03 · Why tenants choose this building

Advisor perspective

Its strength is the surrounding neighborhood. The building places tenants in a well-established corporate corridor with easy access to clients, restaurants, and Midtown transportation.

04 · Current availability

Indicative leasing overview

A non-real-time view of the building's typical space profile and current market positioning.

Approximate space profileTypical floor plate: 6,000 RSF. Approximate floor-plate range: 4,460 RSF to 8,290 RSF.
Prebuilt posturePrebuilt space is commonly part of the building's leasing offering, subject to current inventory.
Current market contextPositive – repositioned boutique with strong amenity story; well-regarded for boutique finance and advisory firm requirements

Availability, concessions, and space condition change frequently. Contact Peter for verified current inventory and a requirement-specific financial comparison.

05 · Building specifications

Property data

Full address43 E 53rd Street, New York, NY 10022
NeighborhoodPlaza District
Cross streetsBetween Park & Madison Avenues
Year built1991
Year renovated2023
ArchitectRBSD
DeveloperBanco Santander
OwnershipZG Capital Partners
Building classA
Total size130,670 RSF
Stories20
Typical floor plate6,000 RSF
Ceiling heights11'
Construction / coreSteel · Side core
06 · Amenities

Tenant experience

Confirmed building features included in the approved property data.

Conferencing
Private Dining
Lounge
Bar
Outdoor Space
07 · Transit + location

Location overview

Park 53 is located at 43 E 53rd Street, New York, NY 10022 in Plaza District. The property is served by E/M at Lexington Av–53 St and 5 Av–53 St; 6 at 51 St. Nearby transportation connections include Grand Central Terminal (0.3 mi), Penn Station (0.9 mi).

Location43 E 53rd Street, New York, NY 10022Plaza DistrictOpen in Google Maps →
SubwayE/M at Lexington Av–53 St and 5 Av–53 St; 6 at 51 St
Walkability99/100 – Walker's Paradise
Transit hubsGrand Central Terminal (0.3 mi), Penn Station (0.9 mi)
ParkingMultiple garages on 52nd–54th Streets; Icon Parking at 43 E 53rd St (on-site)
Nearby hotelsThe St. Regis New York, Omni Berkshire Place, Lotte New York Palace
Nearby restaurantsThe Four Seasons Restaurant, Lever House, Lodi, Aquavit
08 · Leasing + market intelligence

Evergreen positioning

Park 53 is most compelling for tenants that want a respected Midtown East address without making the building itself the centerpiece of their brand. It is a location-led choice that supports a straightforward, efficient occupancy strategy.

Office Advisor score8.2
Prestige level8.5 – Boutique Plaza Premium
Market perceptionBoutique Plaza Premium – ZG Capital repositioning play with creative amenity package in prime 53rd Street location
Tenant profile8.0 – ACRES Capital, Bramshill; smaller-format finance with boutique character
Client impression8.0 – Repositioned building with contemporary edge; strong for boutique finance and advisory firms
Industry appealFinance 8 · Law 7.5 · Tech 7.5
Major tenantsBramshill Investments, ACRES Capital
Tenant industriesFinance
09 · Comparable buildings

Internal comparison set

Related profiles selected by neighborhood, submarket, and overall market positioning.

10 · FAQ

Frequently asked questions

What types of tenants are best suited to Park 53?
Tenants seeking a Park Avenue–adjacent address. The building's current tenant mix includes Finance, while the final fit depends on space condition, headcount, client requirements, and lease economics.
What is the typical floor plate at Park 53?
The typical floor plate is approximately 6,000 RSF. The building data indicates a general range from 4,460 RSF to 8,290 RSF.
What is the pricing tier at Park 53?
Pricing tier: $$$ — relative market positioning; contact Peter for current guidance.
Are prebuilt offices available at Park 53?
Prebuilt availability is part of the building's general leasing profile. Peter can confirm which suites are currently being marketed and whether furnished or move-in-ready options are available.
What transportation serves Park 53?
E/M at Lexington Av–53 St and 5 Av–53 St; 6 at 51 St. Contact Peter to compare commute access for a specific requirement.
What amenities does Park 53 offer?
Park 53 is associated with Conferencing, Private Dining, Lounge, Bar, and Outdoor Space. Amenity access and operating details should be confirmed for the specific lease opportunity.
Who owns Park 53?
ZG Capital Partners is listed as ownership. Contact Peter for current ownership and leasing details.

Considering Park 53?

Peter can verify current availability, compare economics with nearby alternatives, and build a focused tour around your space requirement.
Building website →
125 West 57th Street
Plaza District
Ultra-premium new construction
01 · Building profile
Plaza DistrictA+

125 West 57th Street

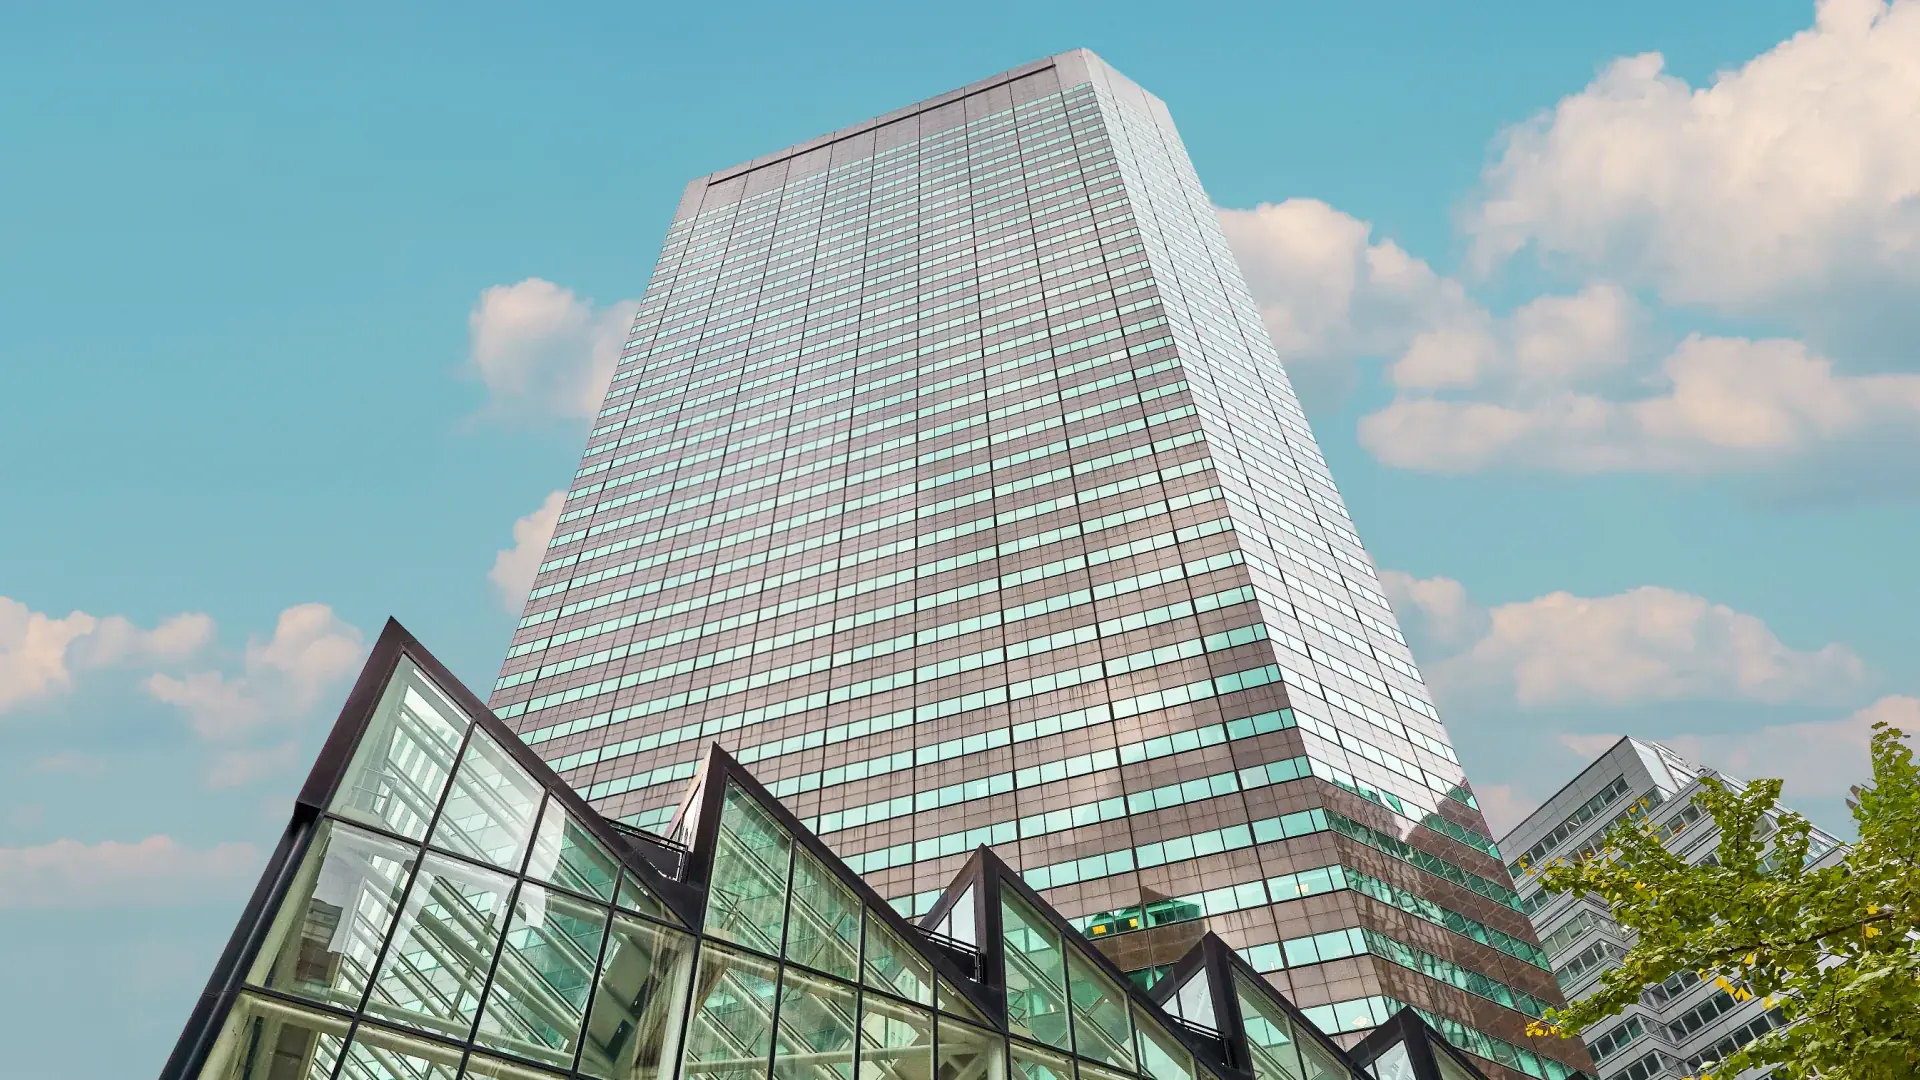
125 West 57th Street brings boutique full-floor offices, premium new construction, and Central Park views to Billionaires' Row. It is designed for tenants seeking privacy, exclusivity, and a highly visible headquarters address.

Building classA+
Building size260,703 RSF
Stories30
Pricing tier$$$$
View building website →
02 · Featured walkthrough

Visual building tour

A visual introduction to 125 West 57th Street and its workplace positioning.

03 · Why tenants choose this building

Advisor perspective

The combination of new construction, boutique floor plates, and park views creates a rare product in Midtown. Tenants can achieve a private, branded workplace experience without occupying a massive tower floor.

04 · Current availability

Indicative leasing overview

A non-real-time view of the building's typical space profile and current market positioning.

Approximate space profileTypical floor plate: 10,290 RSF. Approximate floor-plate range: 8,460 RSF to 10,290 RSF.
Prebuilt posturePrebuilt space is commonly part of the building's leasing offering, subject to current inventory.
Current market contextPositive – strong boutique product in Midtown's most premium corridor; well-regarded for family office and alt manager requirements

Availability, concessions, and space condition change frequently. Contact Peter for verified current inventory and a requirement-specific financial comparison.

05 · Building specifications

Property data

Full address125 W 57th Street, New York, NY 10019
NeighborhoodPlaza District
Cross streetsBetween 6th and 7th Ave
Year built2025
ArchitectFXCollaborative
DeveloperAlchemy ABR Investment Partners
OwnershipAlchemy Properties / Cain
Building classA+
Total size260,703 RSF
Stories30
Typical floor plate10,290 RSF
Ceiling heights14'
Construction / coreGlass & Steel · Side core
06 · Amenities

Tenant experience

Confirmed building features included in the approved property data.

Conferencing
Lounge
Bar
Outdoor Space
Private Restrooms
07 · Transit + location

Location overview

125 West 57th Street is located at 125 W 57th Street, New York, NY 10019 in Plaza District. The property is served by N/Q/R/W at 57 St–7 Av; F at 57 St; A/B/C/D/1 at Columbus Circle. Nearby transportation connections include Columbus Circle Transit Hub (0.1 mi), Penn Station (0.5 mi).

Location125 W 57th Street, New York, NY 10019Plaza DistrictOpen in Google Maps →
SubwayN/Q/R/W at 57 St–7 Av; F at 57 St; A/B/C/D/1 at Columbus Circle
Walkability98/100 – Walker's Paradise
Transit hubsColumbus Circle Transit Hub (0.1 mi), Penn Station (0.5 mi)
ParkingMultiple garages on 55th–58th Streets; Icon Parking at 200 W 57th St (0.1 mi)
Nearby hotelsPark Hyatt New York, Mandarin Oriental, The Ritz-Carlton New York Central Park
Nearby restaurantsMarea, Per Se, The Modern, Bar Boulud
08 · Leasing + market intelligence

Evergreen positioning

125 West 57th competes at the highest end of the market. It is best suited to firms that see their office as an extension of brand and client experience and are prepared to pay for exclusivity, views, and a premium new-building environment.

Office Advisor score8.8
Prestige level9.0 – Ultra-Premium New Construction
Market perceptionUltra-Premium New Construction – rare boutique product at 57th Street; immediate demand from family offices and hedge funds
Tenant profile8.5 – Family offices and alt managers; strong institutional pedigree in new construction
Client impression9.0 – Ultra-premium new construction; commands respect from finance, media, and luxury clients
Industry appealFinance 9 · Law 7.5 · Tech 8.5
Major tenantsJadian Capital, Kingdon Capital, Eldridge Industries
Tenant industriesFinance
09 · Comparable buildings

Internal comparison set

Related profiles selected by neighborhood, submarket, and overall market positioning.

10 · FAQ

Frequently asked questions

What types of tenants are best suited to 125 West 57th Street?
Boutique headquarters and prestige-driven tenants. The building's current tenant mix includes Finance, while the final fit depends on space condition, headcount, client requirements, and lease economics.
What is the typical floor plate at 125 West 57th Street?
The typical floor plate is approximately 10,290 RSF. The building data indicates a general range from 8,460 RSF to 10,290 RSF.
What is the pricing tier at 125 West 57th Street?
Pricing tier: $$$$ — relative market positioning; contact Peter for current guidance.
Are prebuilt offices available at 125 West 57th Street?
Prebuilt availability is part of the building's general leasing profile. Peter can confirm which suites are currently being marketed and whether furnished or move-in-ready options are available.
What transportation serves 125 West 57th Street?
N/Q/R/W at 57 St–7 Av; F at 57 St; A/B/C/D/1 at Columbus Circle. Contact Peter to compare commute access for a specific requirement.
What amenities does 125 West 57th Street offer?
125 West 57th Street is associated with Conferencing, Lounge, Bar, Outdoor Space, and Private Restrooms. Amenity access and operating details should be confirmed for the specific lease opportunity.
Who owns 125 West 57th Street?
Alchemy Properties / Cain is listed as ownership. Contact Peter for current ownership and leasing details.

Considering 125 West 57th Street?

Peter can verify current availability, compare economics with nearby alternatives, and build a focused tour around your space requirement.
Building website →
590 Madison Avenue
Plaza District
Amenity-rich Plaza trophy
01 · Building profile
Plaza DistrictA+

590 Madison Avenue

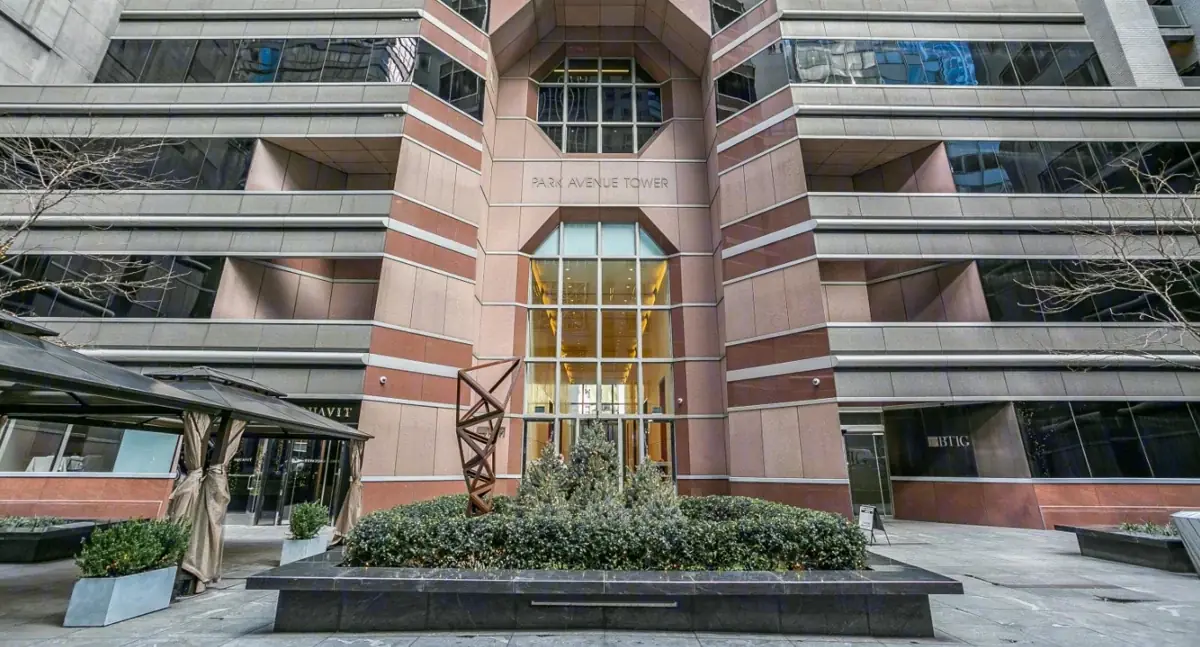
590 Madison Avenue combines a distinguished Plaza District address with the Madison Avenue Club, golf simulators, and a dramatic 65-foot glass atrium. It offers a recognizable corporate setting with a substantial tenant amenity platform.

Building classA+
Building size1,049,759 RSF
Stories42
Pricing tier$$$
View building website →
03 · Why tenants choose this building

Advisor perspective

The building provides both prestige and daily utility. Its atrium creates a memorable arrival, while the club and recreation amenities support employee engagement and client-facing activity.

04 · Current availability

Indicative leasing overview

A non-real-time view of the building's typical space profile and current market positioning.

Approximate space profileTypical floor plate: 25,125 RSF. Approximate floor-plate range: 24,700 RSF to 26,185 RSF.
Prebuilt posturePrebuilt space is commonly part of the building's leasing offering, subject to current inventory.
Current market contextVery Positive – blue-chip address with LVMH/Apollo brand halo; broker community views this as a top-five Midtown asset

Availability, concessions, and space condition change frequently. Contact Peter for verified current inventory and a requirement-specific financial comparison.

05 · Building specifications

Property data

Full address590 Madison Avenue, New York, NY 10022
NeighborhoodPlaza District
Cross streetsS/W Corner East 57th Street
Year built1982
Year renovated2025
ArchitectEdward Larrabee Barnes
DeveloperIBM
OwnershipRXR
Building classA+
Total size1,049,759 RSF
Stories42
Typical floor plate25,125 RSF
Ceiling heights12'
Construction / coreGlass & Steel · Center core
06 · Amenities

Tenant experience

Confirmed building features included in the approved property data.

Lounge
Conferencing
Gym
Golf Sim
Locker Rooms & Showers
Catering
Parking Garage
07 · Transit + location

Location overview

590 Madison Avenue is located at 590 Madison Avenue, New York, NY 10022 in Plaza District. The property is served by 4/5/6/N/R/W at Lexington Av–59 St; F at 57 St. Nearby transportation connections include Grand Central Terminal (0.4 mi), Penn Station (0.9 mi).

Location590 Madison Avenue, New York, NY 10022Plaza DistrictOpen in Google Maps →
Subway4/5/6/N/R/W at Lexington Av–59 St; F at 57 St
Walkability99/100 – Walker's Paradise
Transit hubsGrand Central Terminal (0.4 mi), Penn Station (0.9 mi)
Parking590 Madison Garage on-site; Kinney System at 16 E 58th St (0.1 mi)
Nearby hotelsThe Pierre, Four Seasons Hotel New York, The Sherry-Netherland
Nearby restaurantsDaniel, The Modern, Gabriel Kreuther, Café Boulud
08 · Leasing + market intelligence

Evergreen positioning

590 Madison remains a strong choice for financial and professional-services tenants comparing established trophy assets. It is especially competitive when a tenant wants a major amenity program and a prominent address without moving into the newest generation of towers.

Office Advisor score9.1
Prestige level9.0 – Classic Trophy Plaza
Market perceptionClassic Trophy Plaza – one of Midtown's most recognized corridors; deep institutional credibility with blue-chip tenant roster
Tenant profile9.5 – LVMH, Apollo, Schonfeld; blue-chip finance and luxury retail; elite roster
Client impression9.0 – Instantly signals prestige; LVMH and Apollo effect; ideal for luxury, finance, and law clients
Industry appealFinance 9.5 · Law 8.5 · Tech 8
Major tenantsLVMH, Apollo, American Securities, Schonfeld
Tenant industriesFinance, Retail, Law
09 · Comparable buildings

Internal comparison set

Related profiles selected by neighborhood, submarket, and overall market positioning.

10 · FAQ

Frequently asked questions

What types of tenants are best suited to 590 Madison Avenue?
Financial firms and amenity-focused corporate tenants. The building's current tenant mix includes Finance, Retail, Law, while the final fit depends on space condition, headcount, client requirements, and lease economics.
What is the typical floor plate at 590 Madison Avenue?
The typical floor plate is approximately 25,125 RSF. The building data indicates a general range from 24,700 RSF to 26,185 RSF.
What is the pricing tier at 590 Madison Avenue?
Pricing tier: $$$ — relative market positioning; contact Peter for current guidance.
Are prebuilt offices available at 590 Madison Avenue?
Prebuilt availability is part of the building's general leasing profile. Peter can confirm which suites are currently being marketed and whether furnished or move-in-ready options are available.
What transportation serves 590 Madison Avenue?
4/5/6/N/R/W at Lexington Av–59 St; F at 57 St. Contact Peter to compare commute access for a specific requirement.
What amenities does 590 Madison Avenue offer?
590 Madison Avenue is associated with Lounge, Conferencing, Gym, Golf Sim, Locker Rooms & Showers, Catering, and Parking Garage. Amenity access and operating details should be confirmed for the specific lease opportunity.
Who owns 590 Madison Avenue?
RXR is listed as ownership. Contact Peter for current ownership and leasing details.

Considering 590 Madison Avenue?

Peter can verify current availability, compare economics with nearby alternatives, and build a focused tour around your space requirement.
Building website →
450 Park Avenue
Plaza District
Blue-chip boutique tower
01 · Building profile
Plaza DistrictA+

450 Park Avenue

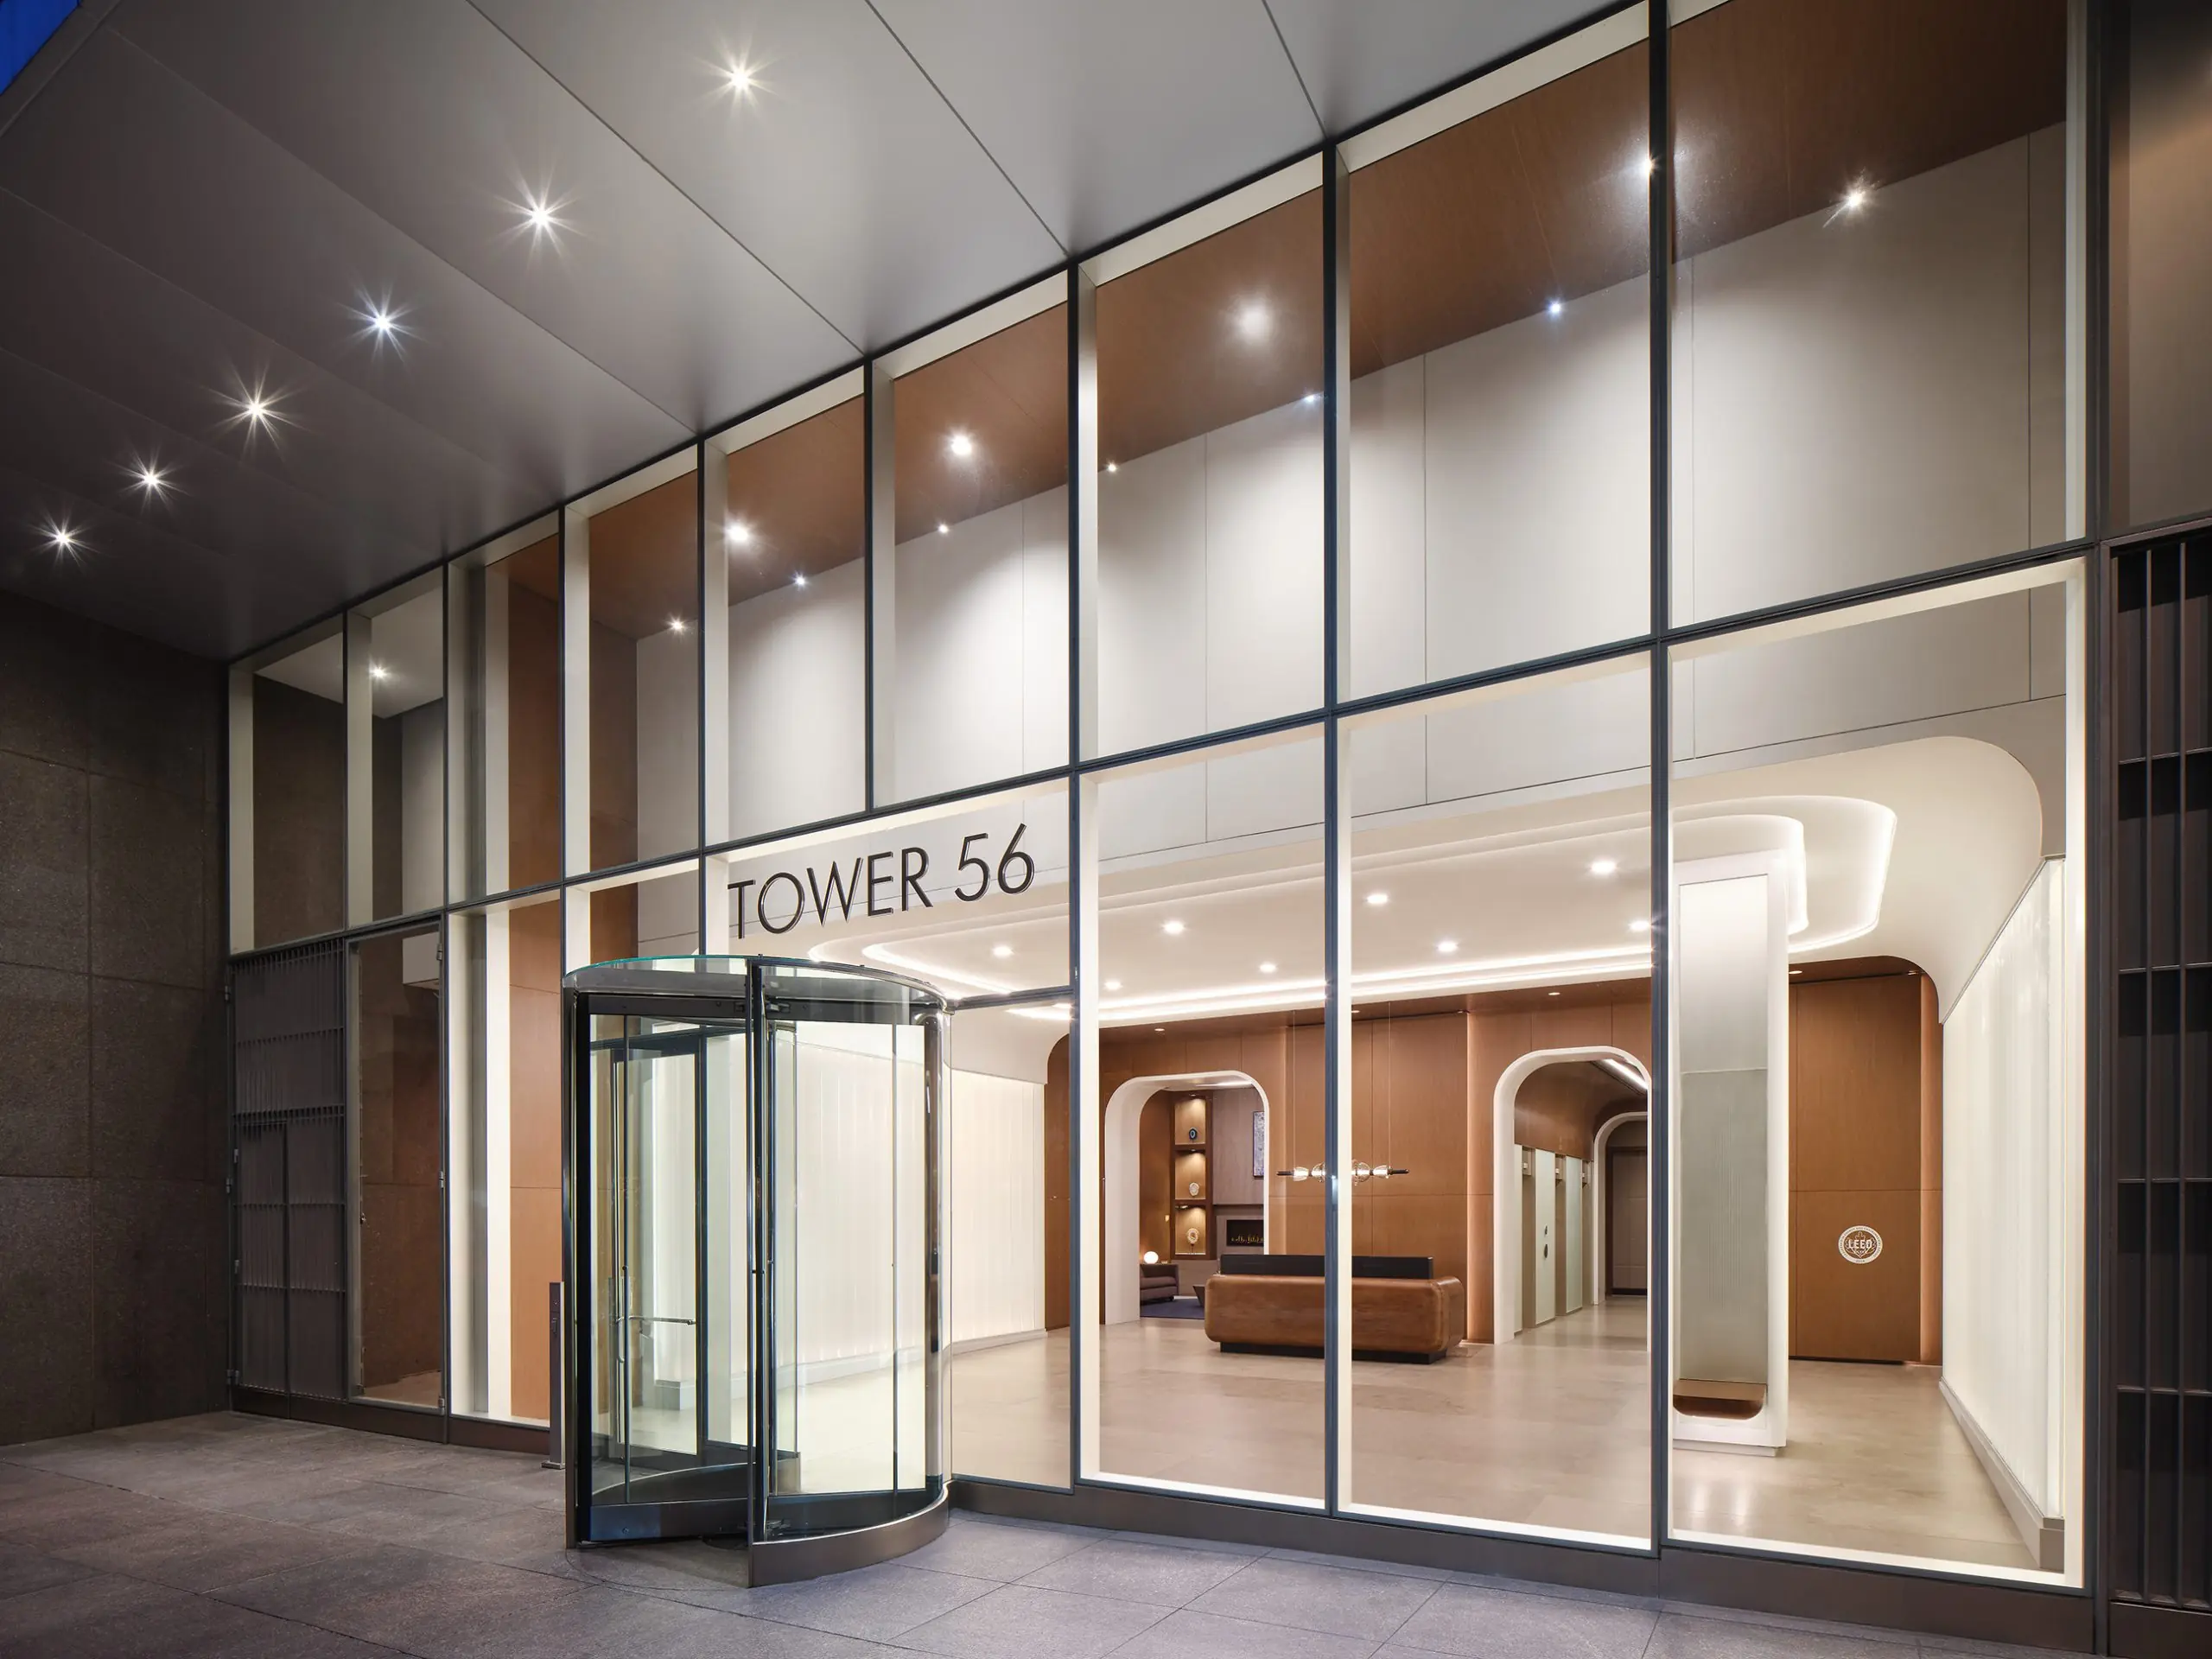
450 Park Avenue offers boutique floor plates, distinctive curvilinear windows, and Park Avenue presence. It is particularly attractive to financial firms that value privacy, efficient full-floor occupancy, and a prestigious client-facing address.

Building classA+
Building size338,451 RSF
Stories33
Pricing tier$$$
View building website →
02 · Featured walkthrough

Visual building tour

A visual introduction to 450 Park Avenue and its workplace positioning.

03 · Why tenants choose this building

Advisor perspective

The building's smaller floor plates allow tenants to control entire floors and create a more private workplace. Combined with Park Avenue frontage and views, that makes it well suited to firms where discretion and image matter.

04 · Current availability

Indicative leasing overview

A non-real-time view of the building's typical space profile and current market positioning.

Approximate space profileTypical floor plate: 10,256 RSF. Approximate floor-plate range: 6,678 RSF to 10,800 RSF.
Prebuilt posturePrebuilt space is commonly part of the building's leasing offering, subject to current inventory.
Current market contextVery Positive – one of the most coveted boutique addresses in the city; small and exclusive; strong demand from hedge funds and PE

Availability, concessions, and space condition change frequently. Contact Peter for verified current inventory and a requirement-specific financial comparison.

05 · Building specifications

Property data

Full address450 Park Avenue, New York, NY 10022
NeighborhoodPlaza District
Cross streetsS/W Corner East 57th Street
Year built1972
Year renovated2024
ArchitectEmery Roth & Sons
DeveloperPeter Sharp & Company
OwnershipSL Green Realty Corp.
Building classA+
Total size338,451 RSF
Stories33
Typical floor plate10,256 RSF
Ceiling heights13'
Construction / coreGlass & Steel · Side core
06 · Amenities

Tenant experience

Confirmed building features included in the approved property data.

Lounge
Conferencing
Gym
Golf Sim
Locker Rooms & Showers
Massage
07 · Transit + location

Location overview

450 Park Avenue is located at 450 Park Avenue, New York, NY 10022 in Plaza District. The property is served by 4/5/6/N/R/W at Lexington Av–59 St. Nearby transportation connections include Grand Central Terminal (0.5 mi), Penn Station (0.8 mi).

Location450 Park Avenue, New York, NY 10022Plaza DistrictOpen in Google Maps →
Subway4/5/6/N/R/W at Lexington Av–59 St
Walkability99/100 – Walker's Paradise
Transit hubsGrand Central Terminal (0.5 mi), Penn Station (0.8 mi)
ParkingLimited street parking; Icon Parking at 400 Park Ave (0.1 mi)
Nearby hotelsThe Pierre, The Lowell Hotel, The Surrey
Nearby restaurantsDaniel, Majorelle, Casa Cruz New York, The Polo Bar
08 · Leasing + market intelligence

Evergreen positioning

450 Park should be compared with boutique Plaza District options rather than large-format trophy towers. Its advantage is exclusivity: tenants can secure a recognizable address and a controlled full-floor environment at a more intimate scale.

Office Advisor score9.4
Prestige level9.5 – Blue-Chip Plaza Boutique
Market perceptionBoutique Blue-Chip – small, coveted building with an elite tenant profile; one of NYC's most prestigious boutique addresses
Tenant profile9.0 – Finance-only blue chip; among the most exclusive tenant rosters in the Plaza District
Client impression9.5 – Boutique exclusivity effect; Park Avenue trophy status with minimal-traffic intimacy
Industry appealFinance 10 · Law 8 · Tech 7
Major tenantsGarnett Station Partners, Steadfast Financial, BlueCrest Capital
Tenant industriesFinance
09 · Comparable buildings

Internal comparison set

Related profiles selected by neighborhood, submarket, and overall market positioning.

10 · FAQ

Frequently asked questions

What types of tenants are best suited to 450 Park Avenue?
Finance firms seeking privacy and Park Avenue identity. The building's current tenant mix includes Finance, while the final fit depends on space condition, headcount, client requirements, and lease economics.
What is the typical floor plate at 450 Park Avenue?
The typical floor plate is approximately 10,256 RSF. The building data indicates a general range from 6,678 RSF to 10,800 RSF.
What is the pricing tier at 450 Park Avenue?
Pricing tier: $$$ — relative market positioning; contact Peter for current guidance.
Are prebuilt offices available at 450 Park Avenue?
Prebuilt availability is part of the building's general leasing profile. Peter can confirm which suites are currently being marketed and whether furnished or move-in-ready options are available.
What transportation serves 450 Park Avenue?
4/5/6/N/R/W at Lexington Av–59 St. Contact Peter to compare commute access for a specific requirement.
What amenities does 450 Park Avenue offer?
450 Park Avenue is associated with Lounge, Conferencing, Gym, Golf Sim, Locker Rooms & Showers, and Massage. Amenity access and operating details should be confirmed for the specific lease opportunity.
Who owns 450 Park Avenue?
SL Green Realty Corp. is listed as ownership. Contact Peter for current ownership and leasing details.

Considering 450 Park Avenue?

Peter can verify current availability, compare economics with nearby alternatives, and build a focused tour around your space requirement.
Building website →
Park Avenue Tower
Plaza District
Established Park Avenue trophy
01 · Building profile
Plaza DistrictA+

Park Avenue Tower

Park Avenue Tower combines an established Park Avenue identity with efficient floor plates and convenient access to the Plaza District. It is a dependable choice for firms seeking prestige without relying on the newest building product.

Building classA+
Building size621,824 RSF
Stories36
Pricing tier$$$$
View building website →
02 · Featured walkthrough

Visual building tour

A visual introduction to Park Avenue Tower and its workplace positioning.

03 · Why tenants choose this building

Advisor perspective

The property delivers the fundamentals many corporate tenants still value most: a respected address, practical floor planning, and a building profile that clients immediately understand.

04 · Current availability

Indicative leasing overview

A non-real-time view of the building's typical space profile and current market positioning.

Approximate space profileTypical floor plate: 17,278 RSF. Approximate floor-plate range: 14,901 RSF to 21,771 RSF.
Prebuilt posturePrebuilt space is commonly part of the building's leasing offering, subject to current inventory.
Current market contextPositive – well-leased building with strong hedge fund credibility; well-regarded by finance-focused brokers

Availability, concessions, and space condition change frequently. Contact Peter for verified current inventory and a requirement-specific financial comparison.

05 · Building specifications

Property data

Full address65 E 55th Street, New York, NY 10022
NeighborhoodPlaza District
Cross streetsBetween Park & Madison Avenues
Year built1986
Year renovated2019
ArchitectJAHN
DeveloperPark Tower Group
OwnershipSL Green Realty Corp.
Building classA+
Total size621,824 RSF
Stories36
Typical floor plate17,278 RSF
Ceiling heights13'
Construction / coreGlass & Steel · Side core
06 · Amenities

Tenant experience

Confirmed building features included in the approved property data.

Lounge
Conferencing
Gym
Locker Rooms & Showers
Catering
07 · Transit + location

Location overview

Park Avenue Tower is located at 65 E 55th Street, New York, NY 10022 in Plaza District. The property is served by E/M at 5 Av–53 St; 6 at 51 St. Nearby transportation connections include Grand Central Terminal (0.4 mi), Penn Station (0.7 mi).

Location65 E 55th Street, New York, NY 10022Plaza DistrictOpen in Google Maps →
SubwayE/M at 5 Av–53 St; 6 at 51 St
Walkability99/100 – Walker's Paradise
Transit hubsGrand Central Terminal (0.4 mi), Penn Station (0.7 mi)
ParkingMultiple garages on 54th–56th Streets; Icon Parking at 115 E 57th St (0.1 mi)
Nearby hotelsThe St. Regis New York, Lotte New York Palace, The Baccarat Hotel
Nearby restaurantsThe Four Seasons Restaurant, La Grenouille, Lodi, Aquavit
08 · Leasing + market intelligence

Evergreen positioning

Park Avenue Tower is a strong option for tenants prioritizing stability, location, and traditional corporate presence. It can offer a more rational alternative to newer trophy towers when the tenant values efficient occupancy over headline amenities.

Office Advisor score8.7
Prestige level8.5 – Established Trophy
Market perceptionEstablished Midtown Trophy – highly leased glass tower in the heart of Plaza District with a dominant finance/hedge fund identity
Tenant profile9.0 – ExodusPoint, BTIG, TowerBrook; marquee hedge fund and PE concentration
Client impression8.5 – Strong first impression; Plaza District credibility; well-regarded by finance and PE clients
Industry appealFinance 9.5 · Law 7.5 · Tech 7.5
Major tenantsBTIG, ExodusPoint, Raine, Cyrus Capital, TowerBrook
Tenant industriesFinance
09 · Comparable buildings

Internal comparison set

Related profiles selected by neighborhood, submarket, and overall market positioning.

10 · FAQ

Frequently asked questions

What types of tenants are best suited to Park Avenue Tower?
Established firms seeking prestige and efficiency. The building's current tenant mix includes Finance, while the final fit depends on space condition, headcount, client requirements, and lease economics.
What is the typical floor plate at Park Avenue Tower?
The typical floor plate is approximately 17,278 RSF. The building data indicates a general range from 14,901 RSF to 21,771 RSF.
What is the pricing tier at Park Avenue Tower?
Pricing tier: $$$$ — relative market positioning; contact Peter for current guidance.
Are prebuilt offices available at Park Avenue Tower?
Prebuilt availability is part of the building's general leasing profile. Peter can confirm which suites are currently being marketed and whether furnished or move-in-ready options are available.
What transportation serves Park Avenue Tower?
E/M at 5 Av–53 St; 6 at 51 St. Contact Peter to compare commute access for a specific requirement.
What amenities does Park Avenue Tower offer?
Park Avenue Tower is associated with Lounge, Conferencing, Gym, Locker Rooms & Showers, and Catering. Amenity access and operating details should be confirmed for the specific lease opportunity.
Who owns Park Avenue Tower?
SL Green Realty Corp. is listed as ownership. Contact Peter for current ownership and leasing details.

Considering Park Avenue Tower?

Peter can verify current availability, compare economics with nearby alternatives, and build a focused tour around your space requirement.
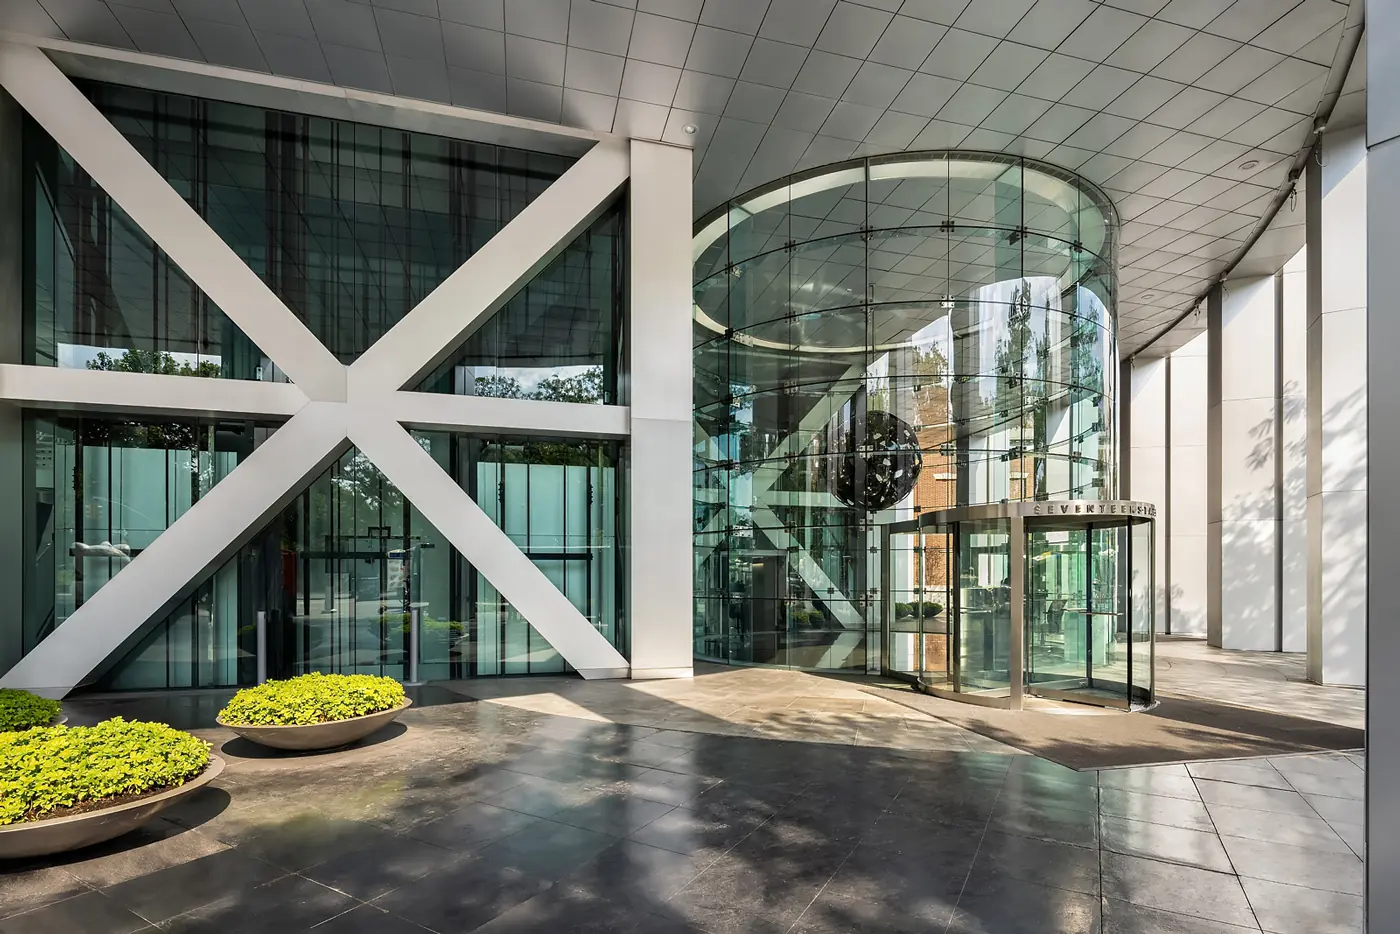
Building website →
Tower 56
Plaza District
Boutique Plaza District option
01 · Building profile
Plaza DistrictA-

Tower 56

Tower 56 provides a recognizable 56th Street address in a more boutique setting than many neighboring Midtown towers. It is well suited to smaller firms that want Plaza District access without the scale of a major trophy asset.

Building classA-
Building size171,591 RSF
Stories33
Pricing tier$$
View building website →
02 · Featured walkthrough

Visual building tour

A visual introduction to Tower 56 and its workplace positioning.

03 · Why tenants choose this building

Advisor perspective

The building offers an approachable way to establish a Midtown East presence. Its boutique scale can support a more personal arrival and simpler occupancy experience for tenants that do not need a large institutional tower.

04 · Current availability

Indicative leasing overview

A non-real-time view of the building's typical space profile and current market positioning.

Approximate space profileTypical floor plate: 5,200 RSF. Approximate floor-plate range: 3,843 RSF to 7,000 RSF.
Prebuilt posturePrebuilt space is commonly part of the building's leasing offering, subject to current inventory.
Current market contextPositive – renovated boutique Plaza product at a competitive price point; strong for boutique finance and family office requirements

Availability, concessions, and space condition change frequently. Contact Peter for verified current inventory and a requirement-specific financial comparison.

05 · Building specifications

Property data

Full address126 E 56th Street, New York, NY 10022
NeighborhoodPlaza District
Cross streetsBetween Park & Lexington Avenues
Year built1982
Year renovated2025
ArchitectFXCollaborative
DeveloperHoward Ronson
OwnershipSovereign Partners
Building classA-
Total size171,591 RSF
Stories33
Typical floor plate5,200 RSF
Ceiling heights12'
Construction / coreGlass & Steel · Side core
06 · Amenities

Tenant experience

Confirmed building features included in the approved property data.

Lounge
Conferencing
Gym
Golf Sim
Locker Rooms & Showers
Sauna
Outdoor Space
07 · Transit + location

Location overview

Tower 56 is located at 126 E 56th Street, New York, NY 10022 in Plaza District. The property is served by 6 at 51 St; 4/5/6/N/R/W at Lexington Av–59 St (0.2 mi). Nearby transportation connections include Grand Central Terminal (0.5 mi), Penn Station (0.9 mi).

Location126 E 56th Street, New York, NY 10022Plaza DistrictOpen in Google Maps →
Subway6 at 51 St; 4/5/6/N/R/W at Lexington Av–59 St (0.2 mi)
Walkability98/100 – Walker's Paradise
Transit hubsGrand Central Terminal (0.5 mi), Penn Station (0.9 mi)
ParkingMultiple garages on 55th–57th Streets; Quik Park at 130 E 59th St (0.2 mi)
Nearby hotelsThe St. Regis New York, Lotte New York Palace, Omni Berkshire Place
Nearby restaurantsLa Grenouille, The Four Seasons Restaurant, Aquavit, Lodi
08 · Leasing + market intelligence

Evergreen positioning

Tower 56 is most competitive for smaller professional firms and private offices that prioritize location, identity, and manageable scale. It should be evaluated against other boutique Plaza options rather than full-service trophy campuses.

Office Advisor score8.2
Prestige level8.0 – Boutique Plaza
Market perceptionBoutique Plaza Value – fully renovated boutique product in the Plaza District; strong credentials at below-trophy pricing
Tenant profile8.0 – Finance and family office mix; smaller names but strong institutional character
Client impression8.0 – Professional and polished; boutique Plaza address signals quality without trophy price
Industry appealFinance 8.5 · Law 7 · Tech 8
Major tenantsBehrman Capital, Kinneret Group, Winston Art Group, PGA Tour
Tenant industriesFinance, Law
09 · Comparable buildings

Internal comparison set

Related profiles selected by neighborhood, submarket, and overall market positioning.

10 · FAQ

Frequently asked questions

What types of tenants are best suited to Tower 56?
Smaller firms seeking a boutique Plaza address. The building's current tenant mix includes Finance, Law, Mix, while the final fit depends on space condition, headcount, client requirements, and lease economics.
What is the typical floor plate at Tower 56?
The typical floor plate is approximately 5,200 RSF. The building data indicates a general range from 3,843 RSF to 7,000 RSF.
What is the pricing tier at Tower 56?
Pricing tier: $$ — relative market positioning; contact Peter for current guidance.
Are prebuilt offices available at Tower 56?
Prebuilt availability is part of the building's general leasing profile. Peter can confirm which suites are currently being marketed and whether furnished or move-in-ready options are available.
What transportation serves Tower 56?
6 at 51 St; 4/5/6/N/R/W at Lexington Av–59 St (0.2 mi). Contact Peter to compare commute access for a specific requirement.
What amenities does Tower 56 offer?
Tower 56 is associated with Lounge, Conferencing, Gym, Golf Sim, Locker Rooms & Showers, Sauna, and Outdoor Space. Amenity access and operating details should be confirmed for the specific lease opportunity.
Who owns Tower 56?
Sovereign Partners is listed as ownership. Contact Peter for current ownership and leasing details.

Considering Tower 56?

Peter can verify current availability, compare economics with nearby alternatives, and build a focused tour around your space requirement.
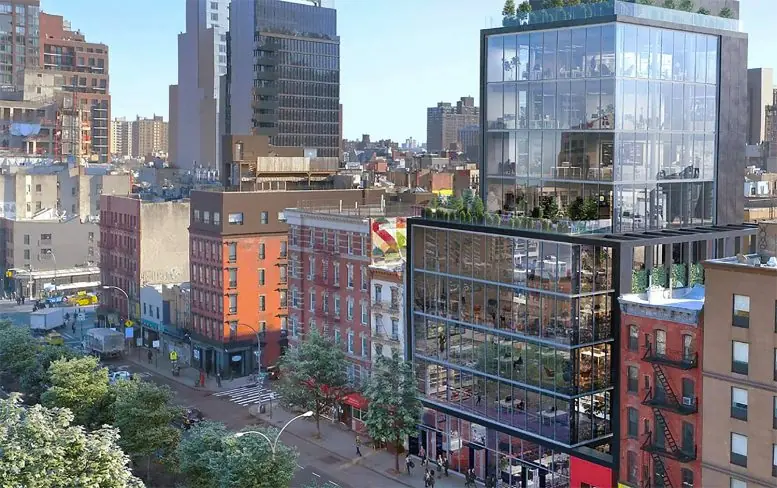
Building website →
17 State Street
Financial District
Distinctive Lower Manhattan office
01 · Building profile
Financial DistrictA

17 State Street

17 State Street offers a distinctive Lower Manhattan setting with strong access, recognizable architecture, and a workplace experience that feels different from a conventional Midtown tower. It suits tenants seeking downtown energy and identity.

Building classA
Building size570,696 RSF
Stories42
Pricing tier$$
View building website →
02 · Featured walkthrough

Walkthrough video

A visual introduction to 17 State Street and its workplace positioning.

03 · Why tenants choose this building

Advisor perspective

The building's location and character create a memorable office environment near the waterfront and Financial District. It gives tenants a stronger sense of place while remaining accessible to major downtown transportation.

04 · Current availability

Indicative leasing overview

A non-real-time view of the building's typical space profile and current market positioning.

Approximate space profileTypical floor plate: 13,588 RSF. Approximate floor-plate range: 12,700 RSF to 19,298 RSF.
Prebuilt posturePrebuilt space is commonly part of the building's leasing offering, subject to current inventory.
Current market contextPositive – best-in-class Downtown option; preferred by financial district tenants seeking trophy presence at below-Midtown rents

Availability, concessions, and space condition change frequently. Contact Peter for verified current inventory and a requirement-specific financial comparison.

05 · Building specifications

Property data

Full address17 State Street, New York, NY 10004
NeighborhoodFinancial District
Cross streetsBetween Pearl & Water Streets
Year built1988
ArchitectEmery Roth & Sons
DeveloperRobert Kaufman
OwnershipRFR Realty
Building classA
Total size570,696 RSF
Stories42
Typical floor plate13,588 RSF
Ceiling heights12'
Construction / coreSteel · Center core
06 · Amenities

Tenant experience

Confirmed building features included in the approved property data.

Bar & Lounge
Library
Town Hall
07 · Transit + location

Location overview

17 State Street is located at 17 State Street, New York, NY 10004 in Financial District. The property is served by R/W at Whitehall–South Ferry; 1 at South Ferry; 4/5 at Bowling Green; Staten Island Ferry. Nearby transportation connections include Fulton Center (0.5 mi), Whitehall Ferry Terminal to Staten Island (0.3 mi).

Location17 State Street, New York, NY 10004Financial DistrictOpen in Google Maps →
SubwayR/W at Whitehall–South Ferry; 1 at South Ferry; 4/5 at Bowling Green; Staten Island Ferry
Walkability97/100 – Walker's Paradise
Transit hubsFulton Center (0.5 mi), Whitehall Ferry Terminal to Staten Island (0.3 mi)
Parking17 State St Garage on-site; Battery Park City Garage (0.4 mi)
Nearby hotelsArtisan by Marriott, Millennium Downtown NYC, 1 Hotel Brooklyn Bridge
Nearby restaurantsFraunces Tavern, Harry's NYC, The Capital Grille, Crown Shy
08 · Leasing + market intelligence

Evergreen positioning

17 State is a compelling alternative for firms that want a polished downtown office with personality. It can compare especially well for creative, professional, and client-facing tenants that value setting and neighborhood experience alongside cost and access.

Office Advisor score8.4
Prestige level8.5 – Premium Downtown
Market perceptionBest-in-Class Downtown – irreplaceable Harbor views and A-list financial district tenant base
Tenant profile8.5 – Institutional finance and law firm concentration; high-caliber roster
Client impression8.5 – Prestige FiDi address; signals stability and institutional credibility
Industry appealFinance 9.5 · Law 8.5 · Tech 6.5
Major tenantsAlphadyne Asset Management, CBOE, Bressler Amery & Ross, ThinkEquity
09 · Comparable buildings

Internal comparison set

Related profiles selected by neighborhood, submarket, and overall market positioning.

10 · FAQ

Frequently asked questions

What types of tenants are best suited to 17 State Street?
Downtown tenants seeking views and character. The final fit depends on space condition, headcount, client requirements, and lease economics.
What is the typical floor plate at 17 State Street?
The typical floor plate is approximately 13,588 RSF. The building data indicates a general range from 12,700 RSF to 19,298 RSF.
What is the pricing tier at 17 State Street?
Pricing tier: $$ — relative market positioning; contact Peter for current guidance.
Are prebuilt offices available at 17 State Street?
Prebuilt availability is part of the building's general leasing profile. Peter can confirm which suites are currently being marketed and whether furnished or move-in-ready options are available.
What transportation serves 17 State Street?
R/W at Whitehall–South Ferry; 1 at South Ferry; 4/5 at Bowling Green; Staten Island Ferry. Contact Peter to compare commute access for a specific requirement.
What amenities does 17 State Street offer?
17 State Street is associated with Bar & Lounge, Library, and Town Hall. Amenity access and operating details should be confirmed for the specific lease opportunity.
Who owns 17 State Street?
RFR Realty is listed as ownership. Contact Peter for current ownership and leasing details.

Considering 17 State Street?

Peter can verify current availability, compare economics with nearby alternatives, and build a focused tour around your space requirement.
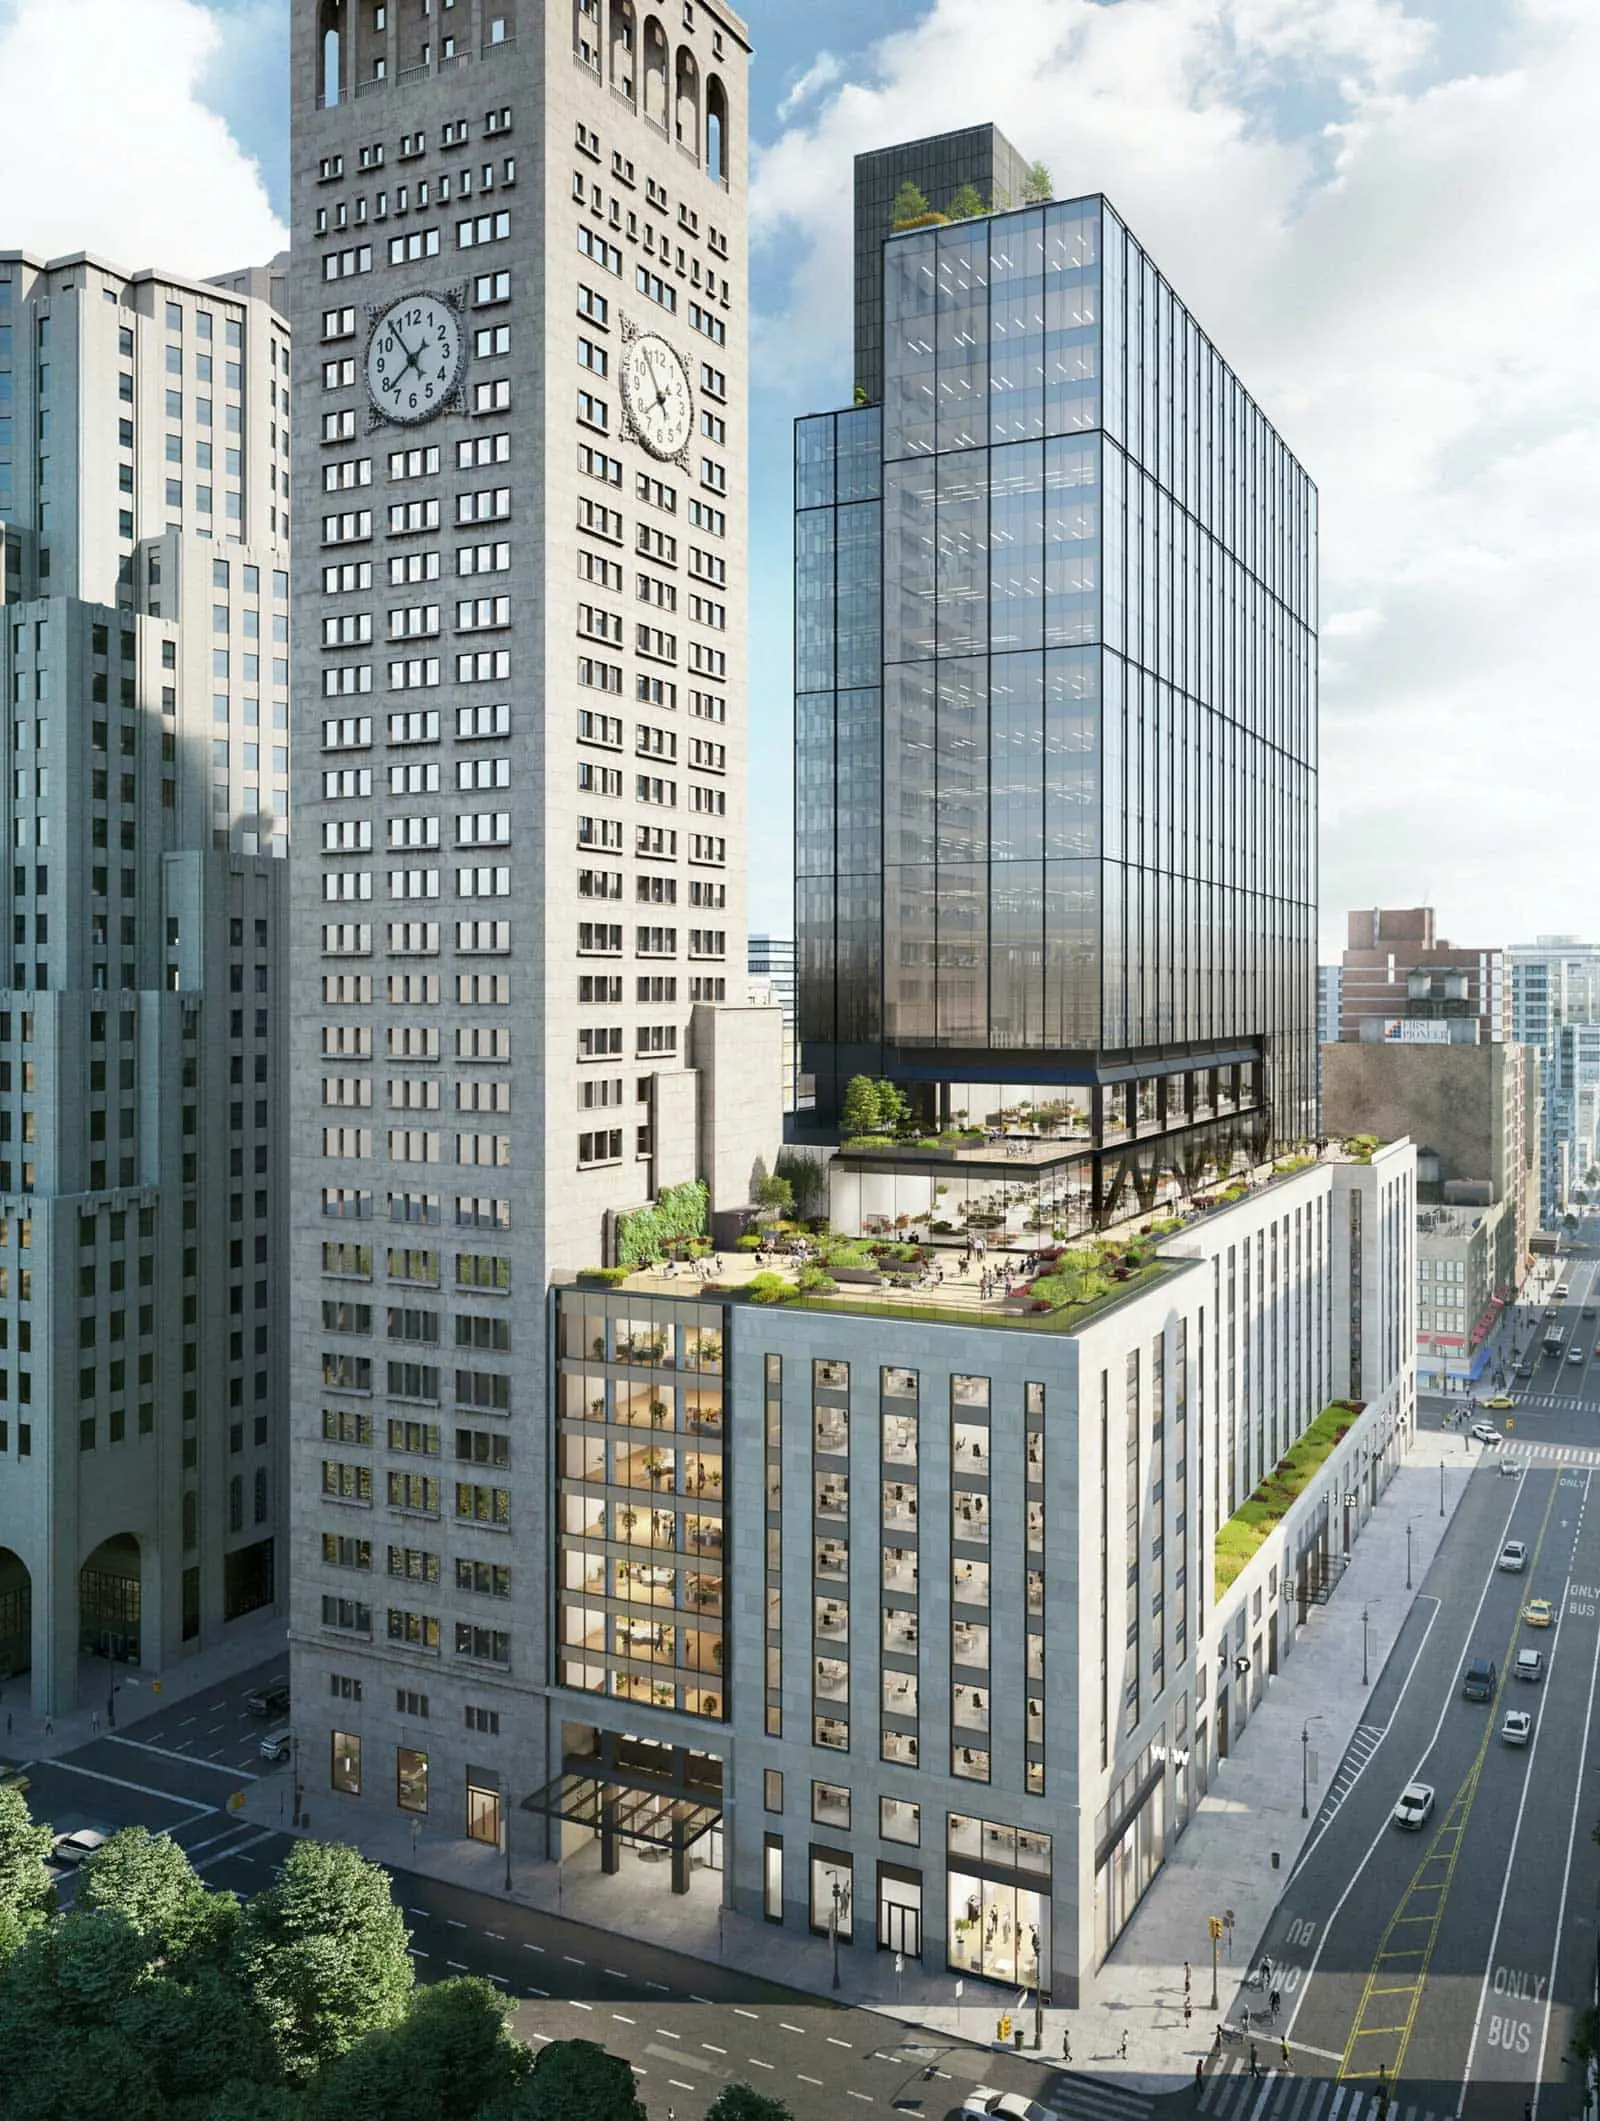
Building website →
141 East Houston
Lower East Side
Lower Manhattan creative boutique
01 · Building profile
Lower East SideA

141 East Houston

141 East Houston places tenants in a vibrant Lower Manhattan neighborhood with a strong streetscape, local amenities, and an authentic downtown atmosphere. It is well suited to teams that value culture and identity as much as conventional corporate polish.

Building classA
Building size62,934 RSF
Stories9
Pricing tier$$
View building website →
02 · Featured walkthrough

Visual building tour

A visual introduction to 141 East Houston and its workplace positioning.

03 · Why tenants choose this building

Advisor perspective

The surrounding neighborhood is the primary differentiator. Employees and clients are immediately connected to dining, retail, and downtown culture, creating a workplace experience that feels integrated with the city.

04 · Current availability

Indicative leasing overview

A non-real-time view of the building's typical space profile and current market positioning.

Approximate space profileTypical floor plate: 6,651 RSF. Approximate floor-plate range: 4,955 RSF to 6,897 RSF.
Prebuilt posturePrebuilt space is commonly part of the building's leasing offering, subject to current inventory.
Current market contextPositive – unique creative new construction; well-regarded for tech, crypto, and hospitality tenants in an undersupplied corridor

Availability, concessions, and space condition change frequently. Contact Peter for verified current inventory and a requirement-specific financial comparison.

05 · Building specifications

Property data

Full address141 E Houston Street, New York, NY 10002
NeighborhoodLower East Side
Cross streetsBetween Forsyth & Eldridge Streets
Year built2021
ArchitectFerris Roger & Partners
DeveloperEast End Capital
OwnershipEast End Capital
Building classA
Total size62,934 RSF
Stories9
Typical floor plate6,651 RSF
Ceiling heights13'
Construction / coreGlass & Steel · Side core
06 · Amenities

Tenant experience

Confirmed building features included in the approved property data.

Lounge
Conferencing
07 · Transit + location

Location overview

141 East Houston is located at 141 E Houston Street, New York, NY 10002 in Lower East Side. The property is served by F at 2 Av (adjacent). Nearby transportation connections include Essex Street Market (0.1 mi), Brooklyn Bridge–City Hall (0.8 mi).

Location141 E Houston Street, New York, NY 10002Lower East SideOpen in Google Maps →
SubwayF at 2 Av (adjacent)
Walkability97/100 – Walker's Paradise
Transit hubsEssex Street Market (0.1 mi), Brooklyn Bridge–City Hall (0.8 mi)
ParkingStreet parking only; nearest garage at 125 Ludlow St (0.2 mi)
Nearby hotelsBowery Hotel, Hotel on Rivington, Nomo SoHo
Nearby restaurantsRuss & Daughters, Estela, Contra, Ivan Ramen
08 · Leasing + market intelligence

Evergreen positioning

141 East Houston should be considered by creative, media, technology, and boutique professional firms looking for a location with personality. It competes on neighborhood experience and brand fit rather than traditional Midtown prestige.

Office Advisor score8
Prestige level8.0 – Creative Boutique
Market perceptionDowntown Creative Hub – rare new construction on the Lower East Side; attracting venture, crypto, and hospitality-forward tenants
Tenant profile7.5 – Emerging tech and hospitality tenants; distinctive but early-stage roster
Client impression8.0 – Distinctive and design-forward; resonates with venture, crypto, and creative industry clients
Industry appealFinance 6 · Law 5 · Tech 9.5
Major tenantsSolana Labs, Flyfish Club
Tenant industriesFinance, Hospitality
09 · Comparable buildings

Internal comparison set

Related profiles selected by neighborhood, submarket, and overall market positioning.

10 · FAQ

Frequently asked questions

What types of tenants are best suited to 141 East Houston?
Creative teams seeking neighborhood energy. The building's current tenant mix includes Finance, Hospitality, while the final fit depends on space condition, headcount, client requirements, and lease economics.
What is the typical floor plate at 141 East Houston?
The typical floor plate is approximately 6,651 RSF. The building data indicates a general range from 4,955 RSF to 6,897 RSF.
What is the pricing tier at 141 East Houston?
Pricing tier: $$ — relative market positioning; contact Peter for current guidance.
Are prebuilt offices available at 141 East Houston?
Prebuilt availability is part of the building's general leasing profile. Peter can confirm which suites are currently being marketed and whether furnished or move-in-ready options are available.
What transportation serves 141 East Houston?
F at 2 Av (adjacent). Contact Peter to compare commute access for a specific requirement.
What amenities does 141 East Houston offer?
141 East Houston is associated with Lounge and Conferencing. Amenity access and operating details should be confirmed for the specific lease opportunity.
Who owns 141 East Houston?
East End Capital is listed as ownership. Contact Peter for current ownership and leasing details.

Considering 141 East Houston?

Peter can verify current availability, compare economics with nearby alternatives, and build a focused tour around your space requirement.
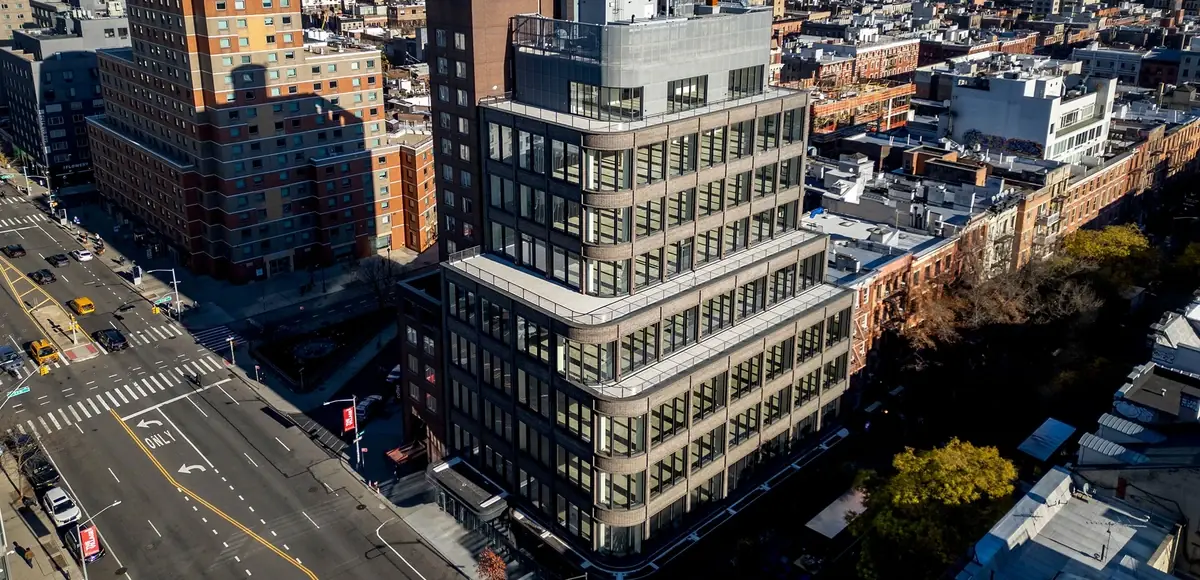
Building website →
One Madison
Flatiron/Madison Square
Madison Square Park trophy
01 · Building profile
Flatiron/Madison SquareA+

One Madison

One Madison combines a landmark Madison Square Park address with a major modern repositioning, large-scale floor plates, and a hospitality-oriented amenity program. It is a strong fit for institutional tenants that want Midtown South energy without giving up headquarters-level quality and scale.

Building classA+
Building size1,385,484 RSF
Stories27
Pricing tier$$$$
View building website →
03 · Why tenants choose this building

Advisor perspective

The building's advantage is the combination of scale, location, and presentation. Large floor plates can support substantial headquarters planning, while the restored arrival, roof deck, conferencing, concierge, and food-and-beverage amenities create a more elevated tenant experience than a typical legacy Midtown South asset.

04 · Current availability

Indicative leasing overview

A non-real-time view of the building's typical space profile and current market positioning.

Approximate space profileTypical floor plate: 71,680 RSF. Approximate floor-plate range: 24,392 RSF to 92,663 RSF.
Prebuilt posturePrebuilt space is part of the building's general leasing profile, subject to current inventory.
Current market contextVery Positive – top-of-market product; strong demand from finance and tech; among the most coveted addresses in the city. Landmark / Top-of-Market – widely considered one of NYC's finest office addresses.

Availability, concessions, and space condition change frequently. Contact Peter for verified current inventory and a requirement-specific financial comparison.

05 · Building specifications

Property data

Full address1 Madison Avenue, New York, NY 10010
NeighborhoodFlatiron/Madison Square
Cross streetsBetween 23rd & 24th Streets
Year built1932
Year renovated2023
ArchitectNapoleon LeBrun & Sons
DeveloperSSR Realty Advisors
OwnershipSL Green Realty Corp.
Building classA+
Total size1,385,484 RSF
Stories27
Typical floor plate71,680 RSF
Ceiling heights12'
Construction / coreMasonry + Glass & Steel · Side core
06 · Amenities

Tenant experience

Building features included in the current approved property data.

Roof Deck
Conferencing
Concierge
Food & Beverage
07 · Transit + location

Location overview

One Madison is located at 1 Madison Avenue, New York, NY 10010 in Flatiron/Madison Square. The property is served by 6 at 23 St; N/R/W at 23 St; F/M at 23 St. Nearby transportation connections include Penn Station (0.7 mi), Grand Central Terminal (1.1 mi), PATH at 23rd St (0.3 mi).

Location1 Madison Avenue, New York, NY 10010Flatiron/Madison SquareOpen in Google Maps →
Subway6 at 23 St; N/R/W at 23 St; F/M at 23 St
Walkability98/100 – Walker's Paradise
Transit hubsPenn Station (0.7 mi), Grand Central Terminal (1.1 mi), PATH at 23rd St (0.3 mi)
ParkingLimited street parking; Icon Parking at 30 W 24th St (0.2 mi)
Nearby hotelsNoMad Hotel, The Evelyn Hotel, Ace Hotel New York
Nearby restaurantsEleven Madison Park, Gramercy Tavern, Eataly Flatiron, The NoMad Restaurant
08 · Leasing + market intelligence

Evergreen positioning

One Madison sits at the trophy end of the Midtown South market and is best evaluated against institutional headquarters product rather than commodity Flatiron inventory. Its strongest differentiators are Madison Square Park positioning, large floor plates, blue-chip tenancy, and a high-quality repositioning.

Office Advisor score9.2
Prestige level9.5 – Elite Trophy
Market perceptionLandmark / Top-of-Market – widely considered one of NYC's finest office addresses
Tenant profile9.0 – Blue-chip mix of finance, tech, and professional services
Client impression9.5 – Instantly commands respect; ideal for institutional and enterprise clients
Industry appealFinance 9.5 · Law 8.5 · Tech 9.0
Major tenantsIBM, Franklin Templeton, Coinbase, Harvey AI, FanDuel
Tenant industriesFinance, Tech, Professional Services
09 · Comparable buildings

Internal comparison set

Related profiles selected by neighborhood, workplace type, and overall market positioning.

10 · FAQ

Frequently asked questions

What types of tenants are best suited to One Madison?
Large headquarters users in finance, tech, law, and professional services seeking trophy-quality Midtown South space. The current tenant-industry profile includes Finance, Tech, Professional Services, while final fit depends on space condition, headcount, client requirements, and lease economics.
What is the typical floor plate at One Madison?
The typical floor plate is approximately 71,680 RSF. The current building data indicates a general range from 24,392 RSF to 92,663 RSF.
What is the pricing tier at One Madison?
Pricing tier: $$$$ — relative market positioning; contact Peter for current guidance.
Are prebuilt offices available at One Madison?
Prebuilt space is part of the building's general leasing profile, subject to current inventory. Peter can confirm which suites are currently being marketed and whether furnished or move-in-ready options are available.
What transportation serves One Madison?
6 at 23 St; N/R/W at 23 St; F/M at 23 St. Contact Peter to compare commute access for a specific requirement.
What amenities does One Madison offer?
One Madison is associated with Roof Deck, Conferencing, Concierge, and Food & Beverage. Amenity access and operating details should be confirmed for the specific lease opportunity.
Who owns One Madison?
SL Green Realty Corp. is listed as ownership. Contact Peter for current ownership and leasing details.

Considering One Madison?

Peter can verify current availability, compare economics with nearby alternatives, and build a focused tour around your space requirement.
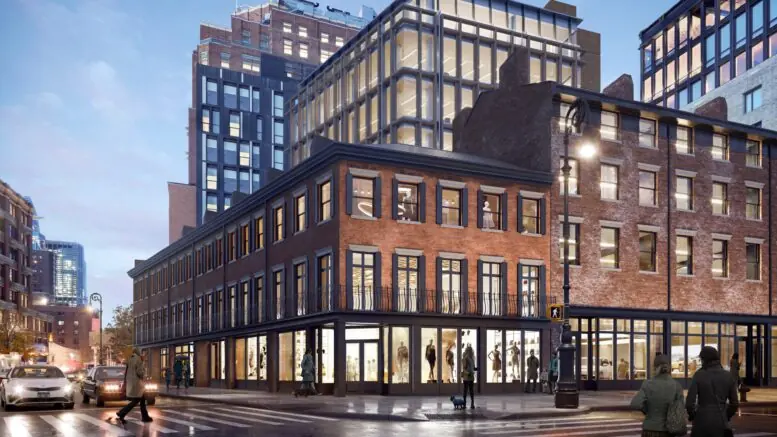
Building website →
One St. Marks
East Village
Premium neighborhood boutique
01 · Building profile
East VillageA+

One St. Marks

One St. Marks combines premium finishes with the energy and character of the East Village. It offers a more intimate office experience for tenants seeking a distinctive downtown identity and a strong connection to the surrounding neighborhood.

Building classA+
Building size56,970 RSF
Stories9
Pricing tier$$$
View building website →
02 · Featured walkthrough

Visual building tour

A visual introduction to One St. Marks and its workplace positioning.

03 · Why tenants choose this building

Advisor perspective

The building gives tenants a workplace that feels specific to its location rather than interchangeable with a traditional office tower. That can be a meaningful recruiting and brand advantage for culture-driven organizations.

04 · Current availability

Indicative leasing overview

A non-real-time view of the building's typical space profile and current market positioning.

Approximate space profileTypical floor plate: 6,330 RSF. Approximate floor-plate range: 2,062 RSF to 8,566 RSF.
Prebuilt posturePrebuilt space is commonly part of the building's leasing offering, subject to current inventory.
Current market contextPositive – unique boutique product in an undersupplied corridor; well-positioned for creative and retail-adjacent tenants

Availability, concessions, and space condition change frequently. Contact Peter for verified current inventory and a requirement-specific financial comparison.

05 · Building specifications

Property data

Full address1 Saint Marks Place, New York, NY 10003
NeighborhoodEast Village
Cross streetsN/E Corner of Third Avenue
Year built2025
ArchitectMorris Adjimi Architects
DeveloperReal Estate Equities Corp.
OwnershipReal Estate Equities Corp.
Building classA+
Total size56,970 RSF
Stories9
Typical floor plate6,330 RSF
Ceiling heights14.5'
Construction / coreGlass & Steel · Side core
06 · Amenities

Tenant experience

Confirmed building features included in the approved property data.

Outdoor Space
Gym & Showers
07 · Transit + location

Location overview

One St. Marks is located at 1 Saint Marks Place, New York, NY 10003 in East Village. The property is served by 6 at Astor Pl; L at 3 Av; N/R/W at 8 St–NYU. Nearby transportation connections include Union Square Transit Hub (0.3 mi), PATH at 14th St (0.4 mi).

Location1 Saint Marks Place, New York, NY 10003East VillageOpen in Google Maps →
Subway6 at Astor Pl; L at 3 Av; N/R/W at 8 St–NYU
Walkability98/100 – Walker's Paradise
Transit hubsUnion Square Transit Hub (0.3 mi), PATH at 14th St (0.4 mi)
ParkingStreet parking only; nearest garage at Union Square (0.4 mi)
Nearby hotelsBowery Hotel, Sohotel, Hotel on Rivington
Nearby restaurantsMomofuku Noodle Bar, Prune, The Spotted Pig, Veselka
08 · Leasing + market intelligence

Evergreen positioning

One St. Marks is best suited to boutique firms, creative companies, and executive offices that value design, privacy, and neighborhood authenticity. It should be compared with other premium downtown boutiques rather than large institutional assets.

Office Advisor score8.7
Prestige level8.5 – Boutique Premium
Market perceptionEmerging Creative Hub – boutique new construction in a high-demand Village corridor
Tenant profile7.5 – Early-stage occupancy; retail anchor; creative tenants expected
Client impression8.0 – Creative and distinctive; strong impression for design, media, and tech clients
Industry appealFinance 5.5 · Law 5.0 · Tech 9.5
Major tenantsSephora
Tenant industriesRetail
09 · Comparable buildings

Internal comparison set

Related profiles selected by neighborhood, submarket, and overall market positioning.

10 · FAQ

Frequently asked questions

What types of tenants are best suited to One St. Marks?
Boutique firms seeking premium downtown character. The building's current tenant mix includes Retail, while the final fit depends on space condition, headcount, client requirements, and lease economics.
What is the typical floor plate at One St. Marks?
The typical floor plate is approximately 6,330 RSF. The building data indicates a general range from 2,062 RSF to 8,566 RSF.
What is the pricing tier at One St. Marks?
Pricing tier: $$$ — relative market positioning; contact Peter for current guidance.
Are prebuilt offices available at One St. Marks?
Prebuilt availability is part of the building's general leasing profile. Peter can confirm which suites are currently being marketed and whether furnished or move-in-ready options are available.
What transportation serves One St. Marks?
6 at Astor Pl; L at 3 Av; N/R/W at 8 St–NYU. Contact Peter to compare commute access for a specific requirement.
What amenities does One St. Marks offer?
One St. Marks is associated with Outdoor Space and Gym & Showers. Amenity access and operating details should be confirmed for the specific lease opportunity.
Who owns One St. Marks?
Real Estate Equities Corp. is listed as ownership. Contact Peter for current ownership and leasing details.

Considering One St. Marks?

Peter can verify current availability, compare economics with nearby alternatives, and build a focused tour around your space requirement.
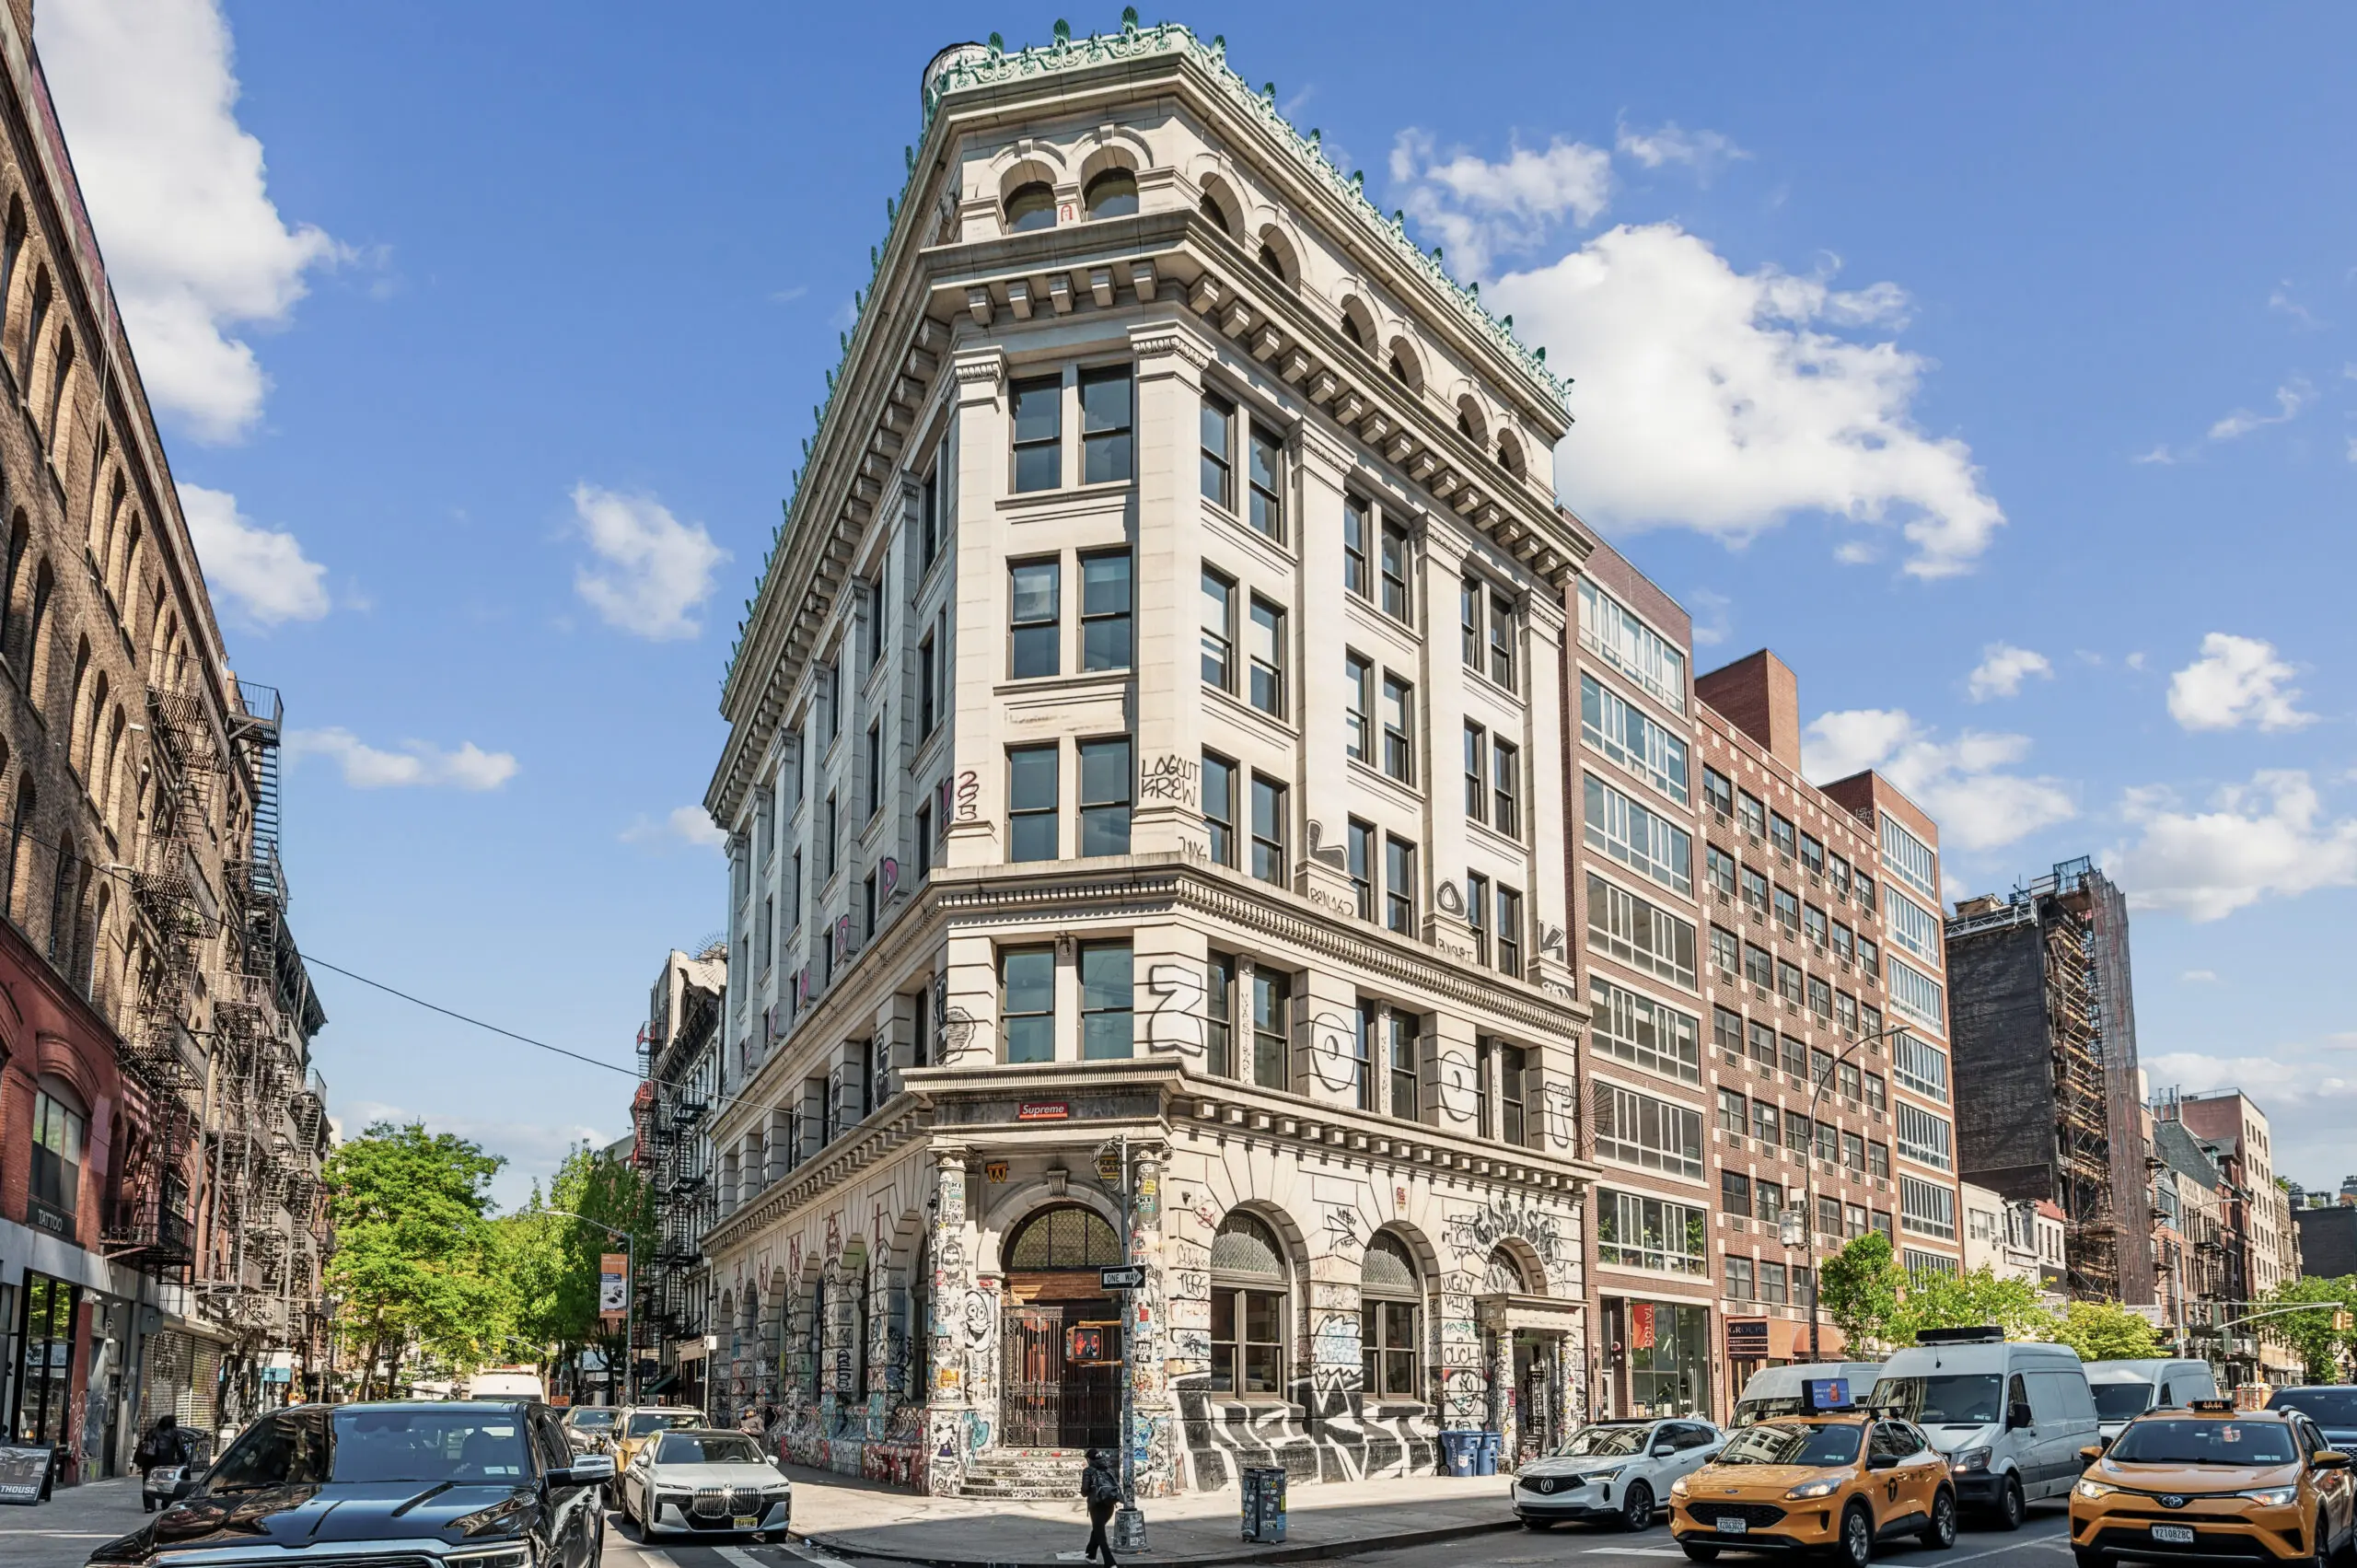
Building website →
50 Ninth Avenue
Meatpacking District
Meatpacking design boutique
01 · Building profile
Meatpacking DistrictA

50 Ninth Avenue

50 Ninth Avenue delivers design-forward turnkey suites, private outdoor space, and a boutique workplace experience in the Meatpacking District. It is built for tenants that want a polished office with minimal buildout friction and strong neighborhood appeal.

Building classA
Building size60,444 RSF
Stories8
Pricing tier$$$
View building website →
02 · Featured walkthrough

Walkthrough video

A visual introduction to 50 Ninth Avenue and its workplace positioning.

03 · Why tenants choose this building

Advisor perspective

The combination of move-in-ready space, outdoor access, and Meatpacking location makes the building particularly attractive to creative and growth-oriented firms. It supports a high-quality workplace without requiring a lengthy custom construction process.

04 · Current availability

Indicative leasing overview

A non-real-time view of the building's typical space profile and current market positioning.

Approximate space profileTypical floor plate: 6,331 RSF. Approximate floor-plate range: 3,724 RSF to 17,185 RSF.
Prebuilt posturePrebuilt space is commonly part of the building's leasing offering, subject to current inventory.
Current market contextVery Positive – hot Meatpacking/West Chelsea market with very limited new supply; lifestyle tenants highly motivated

Availability, concessions, and space condition change frequently. Contact Peter for verified current inventory and a requirement-specific financial comparison.

05 · Building specifications

Property data

Full address50 Ninth Avenue, New York, NY 10011
NeighborhoodMeatpacking District
Cross streetsN/E Corner of 14th Street
Year built2024
ArchitectBKSK Architects
DeveloperTavros Capital
OwnershipTavros Capital
Building classA
Total size60,444 RSF
Stories8
Typical floor plate6,331 RSF
Ceiling heights11'
Construction / coreMasonry + Glass & Steel · Side core
06 · Amenities

Tenant experience

Confirmed building features included in the approved property data.

Concierge
Conference
Roof Terrace
07 · Transit + location

Location overview

50 Ninth Avenue is located at 50 Ninth Avenue, New York, NY 10011 in Meatpacking District. The property is served by A/C/E/L at 14 St–8 Av. Nearby transportation connections include Penn Station (0.8 mi), Hudson Yards & The Shed (0.5 mi), PATH at 14th St (0.4 mi).

Location50 Ninth Avenue, New York, NY 10011Meatpacking DistrictOpen in Google Maps →
SubwayA/C/E/L at 14 St–8 Av
Walkability96/100 – Walker's Paradise
Transit hubsPenn Station (0.8 mi), Hudson Yards & The Shed (0.5 mi), PATH at 14th St (0.4 mi)
ParkingIcon Parking at 450 W 14th St (0.1 mi); Impark at 550 W 14th St (0.2 mi)
Nearby hotelsThe Standard High Line, Gansevoort Meatpacking, 1 Hotel High Line
Nearby restaurantsPastis, The Standard Grill, Chelsea Market Food Hall, Del Posto
08 · Leasing + market intelligence

Evergreen positioning

50 Ninth is a strong shortlist option for tenants that prioritize design, speed to occupancy, and west-side energy. It competes less on scale and more on delivering a complete boutique experience in one of Manhattan's most desirable lifestyle districts.

Office Advisor score8.7
Prestige level8.5 – Design-Forward Boutique
Market perceptionCool Factor Premium – Meatpacking/West Chelsea new construction with strong lifestyle brand appeal
Tenant profile8.0 – Lifestyle, hospitality, and creative brands; tightly curated
Client impression8.5 – On-trend and aspirational; resonates with creative, hospitality, and lifestyle brands
Industry appealFinance 6.0 · Law 5.5 · Tech 9.5
Major tenantsThe h.wood Group, Advanced Contemporary
09 · Comparable buildings

Internal comparison set

Related profiles selected by neighborhood, submarket, and overall market positioning.

10 · FAQ

Frequently asked questions

What types of tenants are best suited to 50 Ninth Avenue?
Design-focused teams seeking turnkey space. The final fit depends on space condition, headcount, client requirements, and lease economics.
What is the typical floor plate at 50 Ninth Avenue?
The typical floor plate is approximately 6,331 RSF. The building data indicates a general range from 3,724 RSF to 17,185 RSF.
What is the pricing tier at 50 Ninth Avenue?
Pricing tier: $$$ — relative market positioning; contact Peter for current guidance.
Are prebuilt offices available at 50 Ninth Avenue?
Prebuilt availability is part of the building's general leasing profile. Peter can confirm which suites are currently being marketed and whether furnished or move-in-ready options are available.
What transportation serves 50 Ninth Avenue?
A/C/E/L at 14 St–8 Av. Contact Peter to compare commute access for a specific requirement.
What amenities does 50 Ninth Avenue offer?
50 Ninth Avenue is associated with Concierge, Conference, and Roof Terrace. Amenity access and operating details should be confirmed for the specific lease opportunity.
Who owns 50 Ninth Avenue?
Tavros Capital is listed as ownership. Contact Peter for current ownership and leasing details.

Considering 50 Ninth Avenue?

Peter can verify current availability, compare economics with nearby alternatives, and build a focused tour around your space requirement.
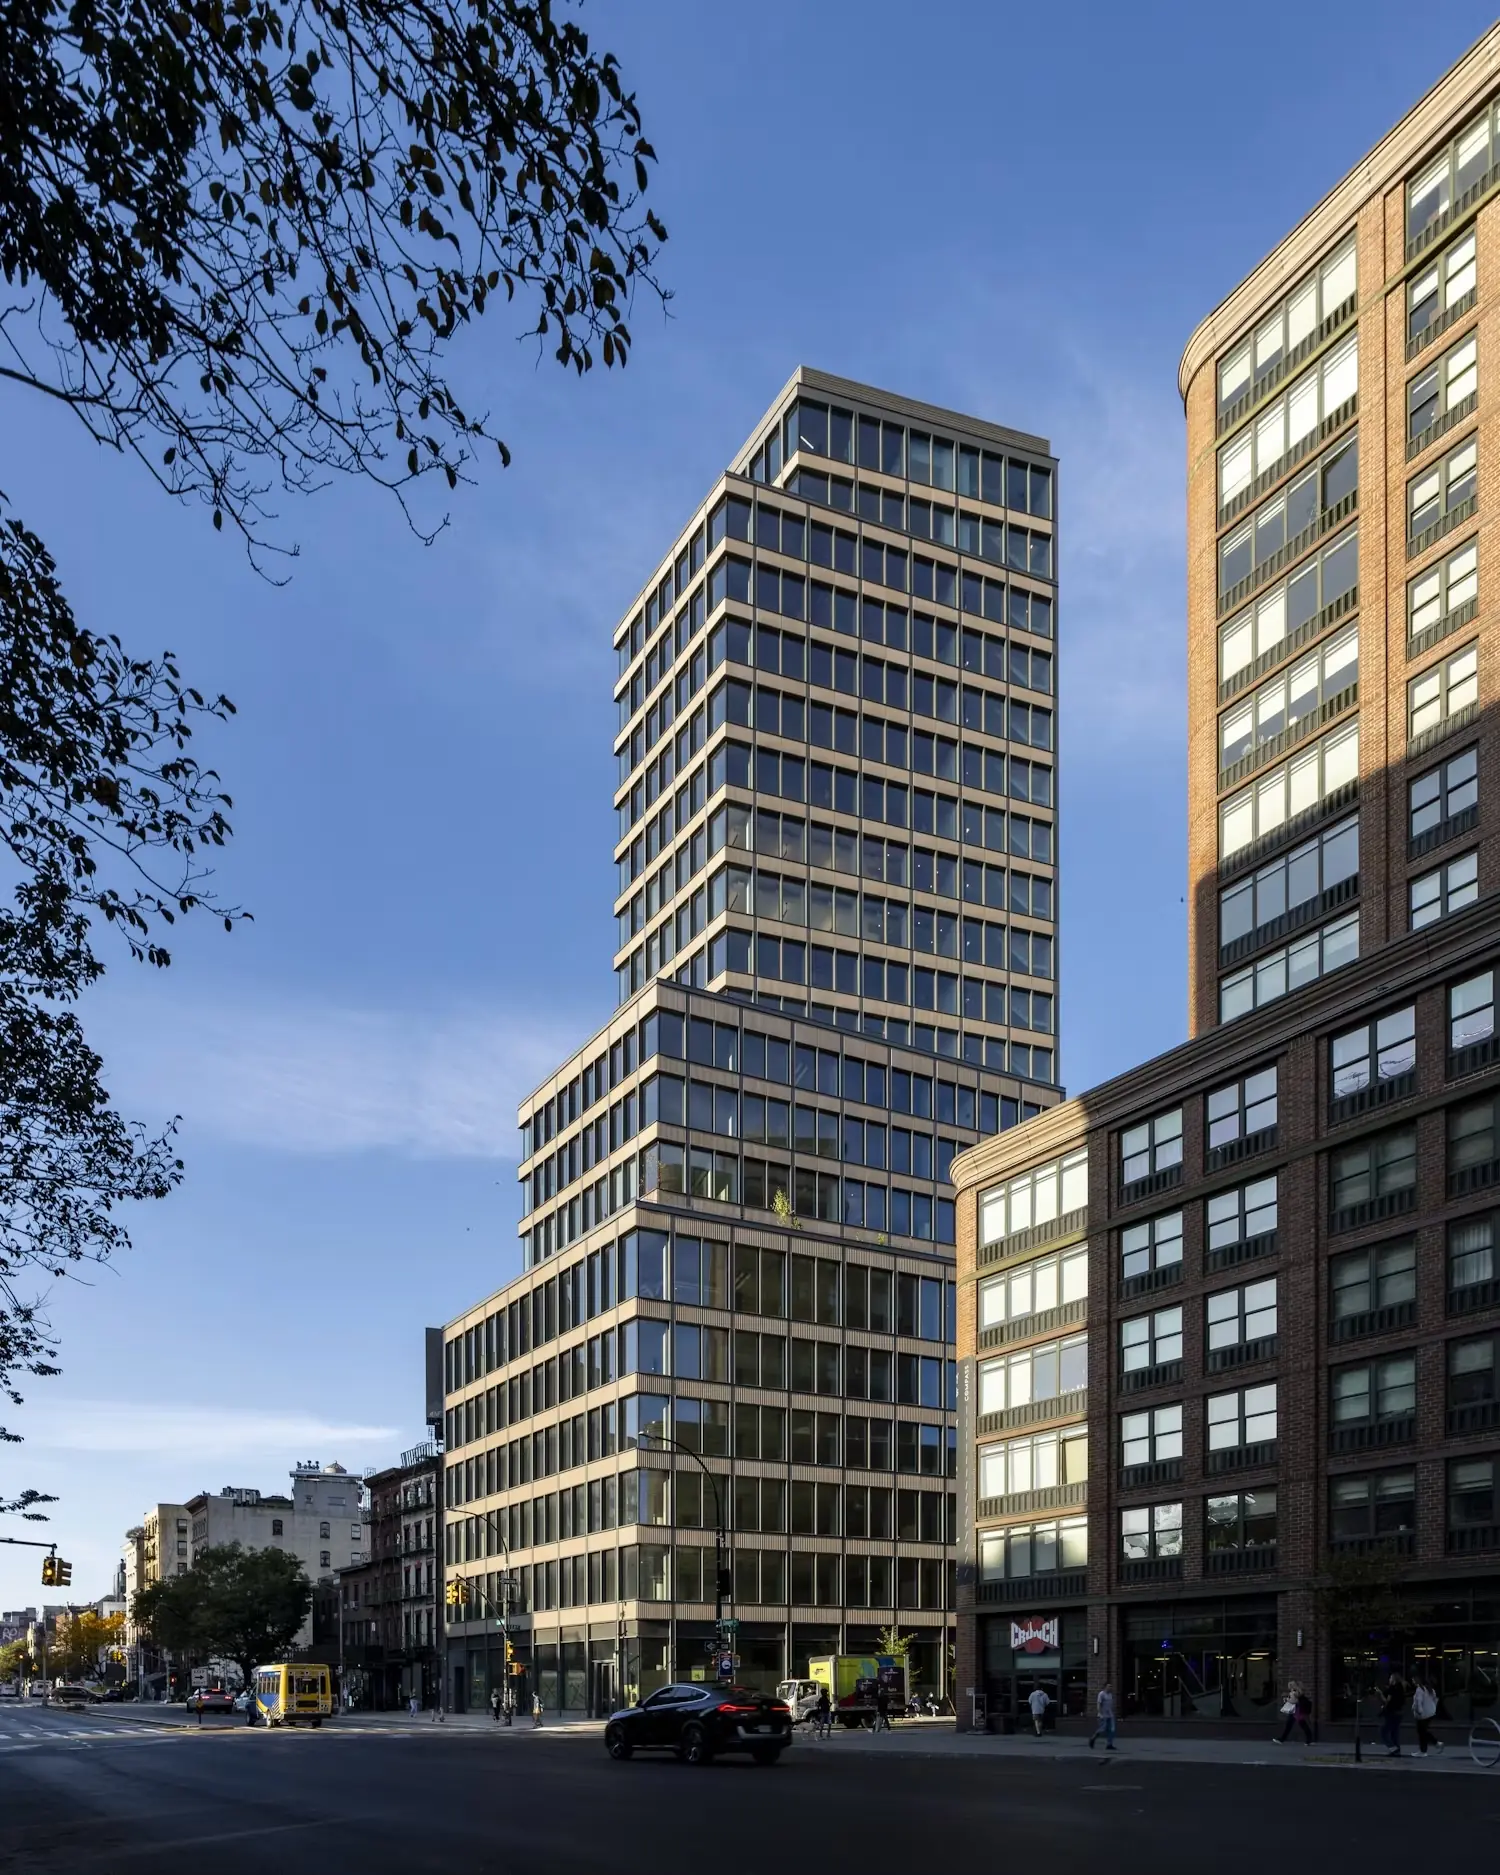
Building website →
190 Bowery
NoLita
NoLitaA-

190 Bowery

190 Bowery pairs the landmark Germania Bank Building's unmistakable architecture with a highly boutique downtown office environment. It is a strong fit for tenants that value historic character, privacy, and a client experience that feels unlike a conventional corporate tower.

Building classA-
Building size38,000 RSF
Stories6
Pricing tier$$
View building website →
02 · Featured walkthrough

Visual building tour

A visual introduction to 190 Bowery and its workplace positioning.

03 · Why tenants choose this building

Advisor perspective

The building's value is its scarcity. Few Manhattan office options combine landmark architecture, intimate floor plates, rooftop potential, and a NoHo location this distinctive. For image-conscious boutique firms, the address can create a memorable arrival before a client ever reaches the office.

04 · Current availability

Indicative leasing overview

A non-real-time view of the building's typical space profile and current market positioning.

Approximate space profileTypical floor plate: ~6,300 RSF. Approximate floor-plate range: 4,000 RSF to 8,900 RSF.
Current market contextTrophy Landmark - one of Manhattan's most architecturally significant and recognizable small commercial assets.

Availability, concessions, and space condition change frequently. Contact Peter for verified current inventory and a requirement-specific financial comparison.

05 · Building specifications

Property data

Building / landmark nameGermania Bank Building
Full address190 Bowery, New York, NY 10012
NeighborhoodNoLita
Cross streetsNorthwest corner of Bowery and Spring Street
Year built1899
Year renovated2019
ArchitectRobert Maynicke
DeveloperGermania Bank
OwnershipRFR Realty (Aby Rosen)
Building classA-
Total size38,000 RSF
Stories6
Typical floor plate~6,300 RSF
Ceiling heights12'-17'
Construction / coreMasonry (Indiana Limestone) · Side core
06 · Amenities

Tenant experience

Building features included in the current approved property data.

Landmark Lobby
Historic Vault
Private Event Space
Rooftop
07 · Transit + location

Location overview

190 Bowery is located at 190 Bowery, New York, NY 10012 in NoLita. The property is served by J/Z at Bowery; 6 at Spring St; B/D/F/M at Broadway–Lafayette (0.3 mi). Nearby transportation connections include Union Square Transit Hub (0.5 mi); Grand St B/D (0.3 mi).

Location190 Bowery, New York, NY 10012NoLitaOpen in Google Maps →
SubwayJ/Z at Bowery; 6 at Spring St; B/D/F/M at Broadway–Lafayette (0.3 mi)
Walkability99/100 - Walker's Paradise
Transit hubsUnion Square Transit Hub (0.5 mi); Grand St B/D (0.3 mi)
ParkingLimited street parking; nearby garages on Lafayette St
Nearby hotelsThe Bowery Hotel, Nolitan Hotel, Sohotel
Nearby restaurantsEstela, Lombardi's Pizza, Balthazar, DBGB
08 · Leasing + market intelligence

Evergreen positioning

190 Bowery should be evaluated as a specialty asset rather than a commodity office building. It is most relevant to creative, professional-services, and boutique occupiers that place a premium on identity, architecture, and downtown positioning.

Office Advisor score8.5
Prestige level9 – Landmark character
Market perceptionTrophy Landmark - one of Manhattan's most architecturally significant and recognizable small commercial assets
Tenant profile7.5 – Creative and professional-services occupiers
Client impression9 – Distinctive downtown landmark
Industry appealFinance 6 · Law 7 · Tech 7.5
Major tenantsIndustrious (coworking, full building)
Tenant industriesCoworking, Creative, Professional Services
09 · Comparable buildings

Internal comparison set

Related profiles selected by neighborhood, workplace type, and overall market positioning.

10 · FAQ

Frequently asked questions

What types of tenants are best suited to 190 Bowery?
Boutique creative, professional-services, and image-driven occupiers. The current tenant-industry profile includes Coworking, Creative, Professional Services, while final fit depends on space condition, headcount, client requirements, and lease economics.
What is the typical floor plate at 190 Bowery?
The typical floor plate is approximately ~6,300 RSF. The current building data indicates a general range from 4,000 RSF to 8,900 RSF.
What is the pricing tier at 190 Bowery?
Pricing tier: $$ — relative market positioning; contact Peter for current guidance.
What transportation serves 190 Bowery?
J/Z at Bowery; 6 at Spring St; B/D/F/M at Broadway–Lafayette (0.3 mi). Contact Peter to compare commute access for a specific requirement.
What amenities does 190 Bowery offer?
190 Bowery is associated with Landmark Lobby, Historic Vault, Private Event Space, and Rooftop. Amenity access and operating details should be confirmed for the specific lease opportunity.
Who owns 190 Bowery?
RFR Realty (Aby Rosen) is listed as ownership. Contact Peter for current ownership and leasing details.

Considering 190 Bowery?

Peter can verify current availability, compare economics with nearby alternatives, and build a focused tour around your space requirement.
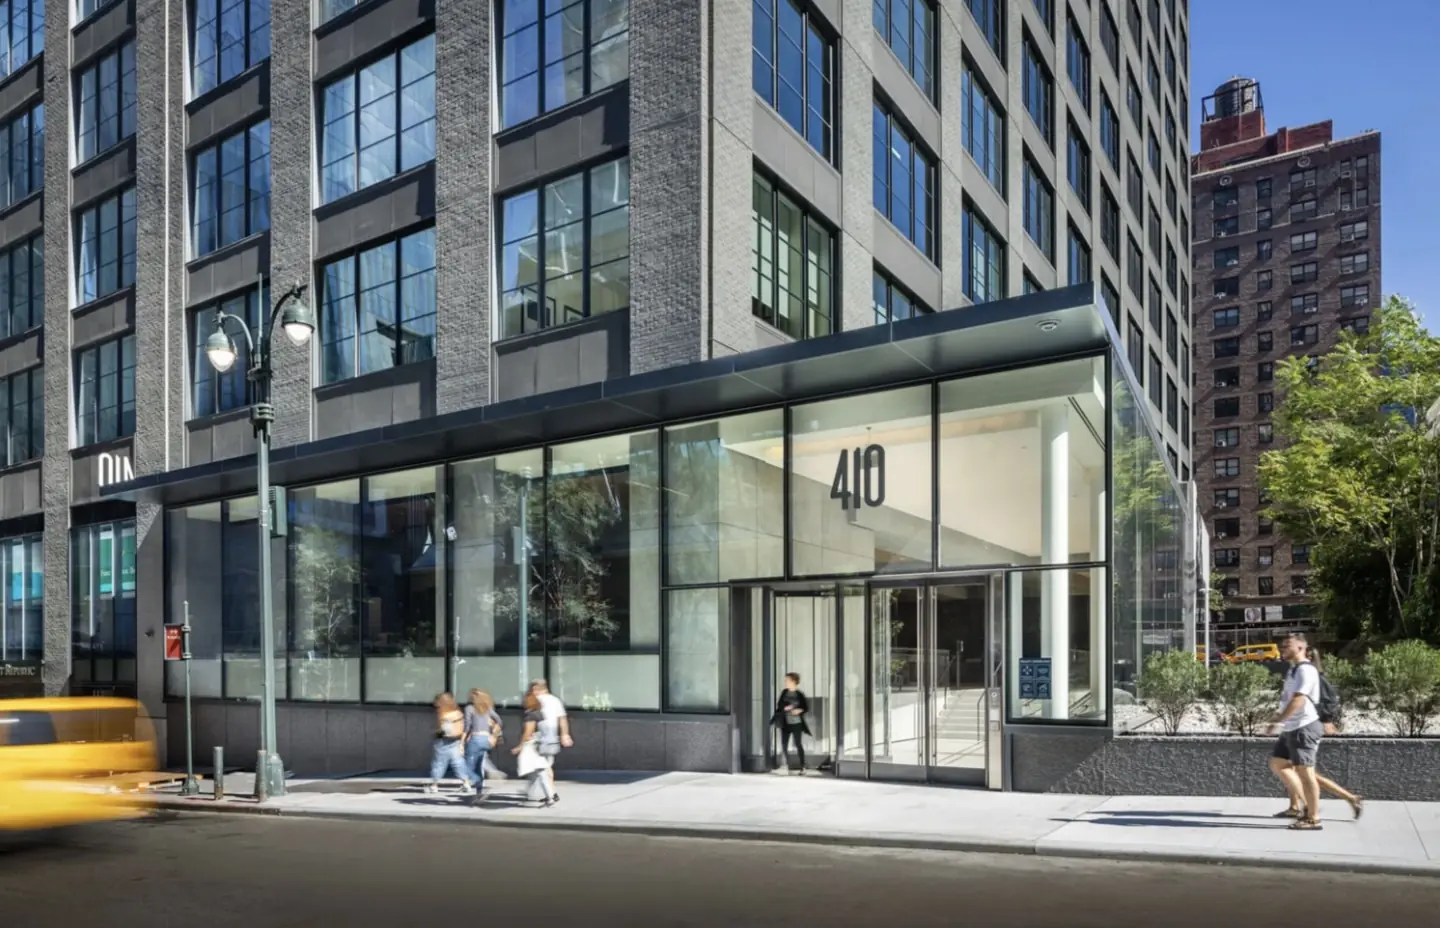
View building website →
360 Bowery
NoHo
NoHoA+

360 Bowery

360 Bowery brings contemporary new construction, compact floor plates, outdoor space, and a prominent NoHo address into one boutique workplace. It is positioned for tenants seeking a modern headquarters environment without the scale of a Midtown tower.

Building classA+
Building size112,617 RSF
Stories22
Pricing tier$$$
View building website →
02 · Featured walkthrough

Visual building tour

A visual introduction to 360 Bowery and its workplace positioning.

03 · Why tenants choose this building

Advisor perspective

New construction is unusually scarce in this part of downtown. The combination of efficient boutique floors, a communal terrace, fitness amenities, and a recognizable Bowery location gives tenants a modern product while retaining the neighborhood character that attracts creative and consumer-facing companies.

04 · Current availability

Indicative leasing overview

A non-real-time view of the building's typical space profile and current market positioning.

Approximate space profileTypical floor plate: ~5,700 RSF. Approximate floor-plate range: 3,900 RSF to 10,000 RSF.
Current market contextNew Construction Trophy - a contemporary reinterpretation of the glass office tower anchored by a marquee HQ tenant.

Availability, concessions, and space condition change frequently. Contact Peter for verified current inventory and a requirement-specific financial comparison.

05 · Building specifications

Property data

Full address360 Bowery, New York, NY 10012
NeighborhoodNoHo
Cross streetsCorner of Bowery and East 4th Street
Year built2024
ArchitectMorris Adjmi Architects
DeveloperAECOM-Canyon Partners; CBSK Ironstate (SK Development)
OwnershipAECOM-Canyon Partners / CBSK Ironstate
Building classA+
Total size112,617 RSF
Stories22
Typical floor plate~5,700 RSF
Ceiling heights12'
Construction / coreGlass Fiber Reinforced Concrete (GFRC) + Glass Curtain Wall · Side core
06 · Amenities

Tenant experience

Building features included in the current approved property data.

Boardroom
1,500 SF Communal Terrace
Fitness Center
Bike Storage
Ev Charging
Duplex Penthouse
07 · Transit + location

Location overview

360 Bowery is located at 360 Bowery, New York, NY 10012 in NoHo. The property is served by B/D/F/M at Broadway–Lafayette and 6 at Bleecker St (connected station). Nearby transportation connections include Union Square Transit Hub (0.5 mi).

Location360 Bowery, New York, NY 10012NoHoOpen in Google Maps →
SubwayB/D/F/M at Broadway–Lafayette and 6 at Bleecker St (connected station)
Walkability98/100 - Walker's Paradise
Transit hubsUnion Square Transit Hub (0.5 mi)
ParkingLimited street parking; nearby garages nearby on Bowery
Nearby hotelsThe Bowery Hotel, The Standard East Village, Nolitan Hotel
Nearby restaurantsChobani Cafe, Il Buco, Lafayette, Veselka
08 · Leasing + market intelligence

Evergreen positioning

360 Bowery is best compared with premium downtown boutique product. Its strongest use case is for headquarters users that value design, exclusivity, and neighborhood credibility more than large floor plates or a traditional corporate address.

Office Advisor score8.6
Prestige level9 – New-construction trophy
Market perceptionNew Construction Trophy - a contemporary reinterpretation of the glass office tower anchored by a marquee HQ tenant
Tenant profile8.5 – Consumer-brand and design-forward headquarters
Client impression8.5 – Polished boutique headquarters
Industry appealFinance 6.5 · Law 6.5 · Tech 8.5
Major tenantsChobani (full-building headquarters lease)
Tenant industriesFood & Beverage, Consumer
09 · Comparable buildings

Internal comparison set

Related profiles selected by neighborhood, workplace type, and overall market positioning.

10 · FAQ

Frequently asked questions

What types of tenants are best suited to 360 Bowery?
Boutique headquarters, consumer brands, and design-forward growth companies. The current tenant-industry profile includes Food & Beverage, Consumer, while final fit depends on space condition, headcount, client requirements, and lease economics.
What is the typical floor plate at 360 Bowery?
The typical floor plate is approximately ~5,700 RSF. The current building data indicates a general range from 3,900 RSF to 10,000 RSF.
What is the pricing tier at 360 Bowery?
Pricing tier: $$$ — relative market positioning; contact Peter for current guidance.
What transportation serves 360 Bowery?
B/D/F/M at Broadway–Lafayette and 6 at Bleecker St (connected station). Contact Peter to compare commute access for a specific requirement.
What amenities does 360 Bowery offer?
360 Bowery is associated with Boardroom, 1,500 SF Communal Terrace, Fitness Center, Bike Storage, Ev Charging, and Duplex Penthouse. Amenity access and operating details should be confirmed for the specific lease opportunity.
Who owns 360 Bowery?
AECOM-Canyon Partners / CBSK Ironstate is listed as ownership. Contact Peter for current ownership and leasing details.

Considering 360 Bowery?

Peter can verify current availability, compare economics with nearby alternatives, and build a focused tour around your space requirement.
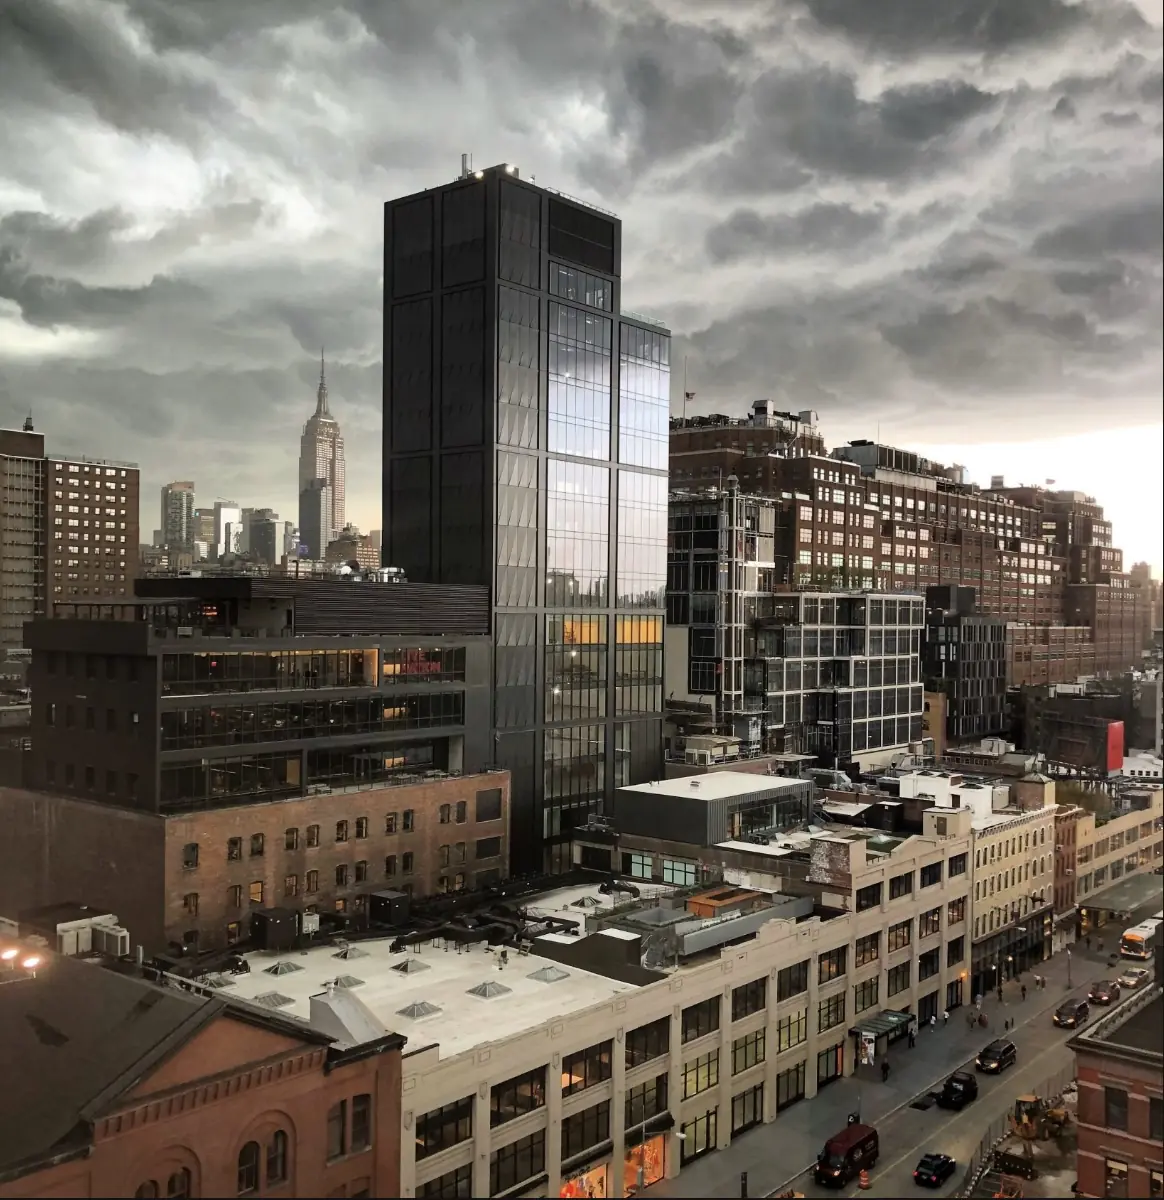
View building website →
410 10th Avenue
Hudson Yards
Hudson YardsA

410 10th Avenue

410 10th Avenue combines substantial floor plates, terraces, and immediate access to Penn Station and Hudson Yards. It gives larger users a way to capture west-side scale and connectivity at a more value-oriented asking profile than the newest trophy towers.

Building classA
Building size640,000 RSF
Stories20
Pricing tier$$
View building website →
03 · Why tenants choose this building

Advisor perspective

The building is compelling when planning efficiency drives the requirement. Larger floor plates can keep teams together, while rooftop and private terraces add an employee-experience component that is difficult to replicate in many older Midtown buildings.

04 · Current availability

Indicative leasing overview

A non-real-time view of the building's typical space profile and current market positioning.

Approximate space profileTypical floor plate: ~32,000 RSF. Approximate floor-plate range: 10,000 RSF to 45,000 RSF.
Current market contextValue-Add Icon - former tallest concrete building in NYC reborn as a modern amenitized office tower.

Availability, concessions, and space condition change frequently. Contact Peter for verified current inventory and a requirement-specific financial comparison.

05 · Building specifications

Property data

Building / landmark nameMaster Printers Building
Full address410 10th Avenue (460 W 34th St), New York, NY 10018
NeighborhoodHudson Yards
Cross streetsBetween West 33rd and 34th Streets
Year built1927
Year renovated2021
ArchitectParker & Shaffer (original); MdeAS Architects (renovation)
DeveloperWilliam Kaufman Organization (original)
Ownership601W Companies
Building classA
Total size640,000 RSF
Stories20
Typical floor plate~32,000 RSF
Ceiling heights11'-13'
Construction / coreReinforced Concrete · Center core
06 · Amenities

Tenant experience

Building features included in the current approved property data.

5,210 SF Rooftop Terrace
13,516 SF of Private Terraces
Bike Room
Messenger Center
Garden Courtyard
07 · Transit + location

Location overview

410 10th Avenue is located at 410 10th Avenue (460 W 34th St), New York, NY 10018 in Hudson Yards. The property is served by 7 at 34 St–Hudson Yards; A/C/E at 34 St–Penn Station. Nearby transportation connections include Penn Station (0.3 mi); Hudson Yards 7 Station (0.1 mi).

Location410 10th Avenue (460 W 34th St), New York, NY 10018Hudson YardsOpen in Google Maps →
Subway7 at 34 St–Hudson Yards; A/C/E at 34 St–Penn Station
Walkability96/100 - Walker's Paradise
Transit hubsPenn Station (0.3 mi); Hudson Yards 7 Station (0.1 mi)
ParkingMultiple garages nearby on 10th/11th Avenues
Nearby hotelsHyatt House, Yotel New York, Renaissance New York Chelsea
Nearby restaurantsThe Shed dining, Legasea, Guy Fieri's Chophouse
08 · Leasing + market intelligence

Evergreen positioning

410 10th Avenue is a practical comparison for tenants evaluating Hudson Yards but unwilling to pay solely for new-construction prestige. Its competitive advantage is the combination of scale, transportation access, and relative economics.

Office Advisor score7.9
Prestige level8
Market perceptionValue-Add Icon - former tallest concrete building in NYC reborn as a modern amenitized office tower
Tenant profile8
Client impression7.5
Industry appealFinance 6.5 · Law 6 · Tech 7.5
Major tenantsAmazon, The Related Companies
Tenant industriesTech, Financial Services
09 · Comparable buildings

Internal comparison set

Related profiles selected by neighborhood, workplace type, and overall market positioning.

10 · FAQ

Frequently asked questions

What types of tenants are best suited to 410 10th Avenue?
Large office users prioritizing efficient floors, west-side access, and value. The current tenant-industry profile includes Tech, Financial Services, while final fit depends on space condition, headcount, client requirements, and lease economics.
What is the typical floor plate at 410 10th Avenue?
The typical floor plate is approximately ~32,000 RSF. The current building data indicates a general range from 10,000 RSF to 45,000 RSF.
What is the pricing tier at 410 10th Avenue?
Pricing tier: $$ — relative market positioning; contact Peter for current guidance.
What transportation serves 410 10th Avenue?
7 at 34 St–Hudson Yards; A/C/E at 34 St–Penn Station. Contact Peter to compare commute access for a specific requirement.
What amenities does 410 10th Avenue offer?
410 10th Avenue is associated with 5,210 SF Rooftop Terrace, 13,516 SF of Private Terraces, Bike Room, Messenger Center, and Garden Courtyard. Amenity access and operating details should be confirmed for the specific lease opportunity.
Who owns 410 10th Avenue?
601W Companies is listed as ownership. Contact Peter for current ownership and leasing details.

Considering 410 10th Avenue?

Peter can verify current availability, compare economics with nearby alternatives, and build a focused tour around your space requirement.
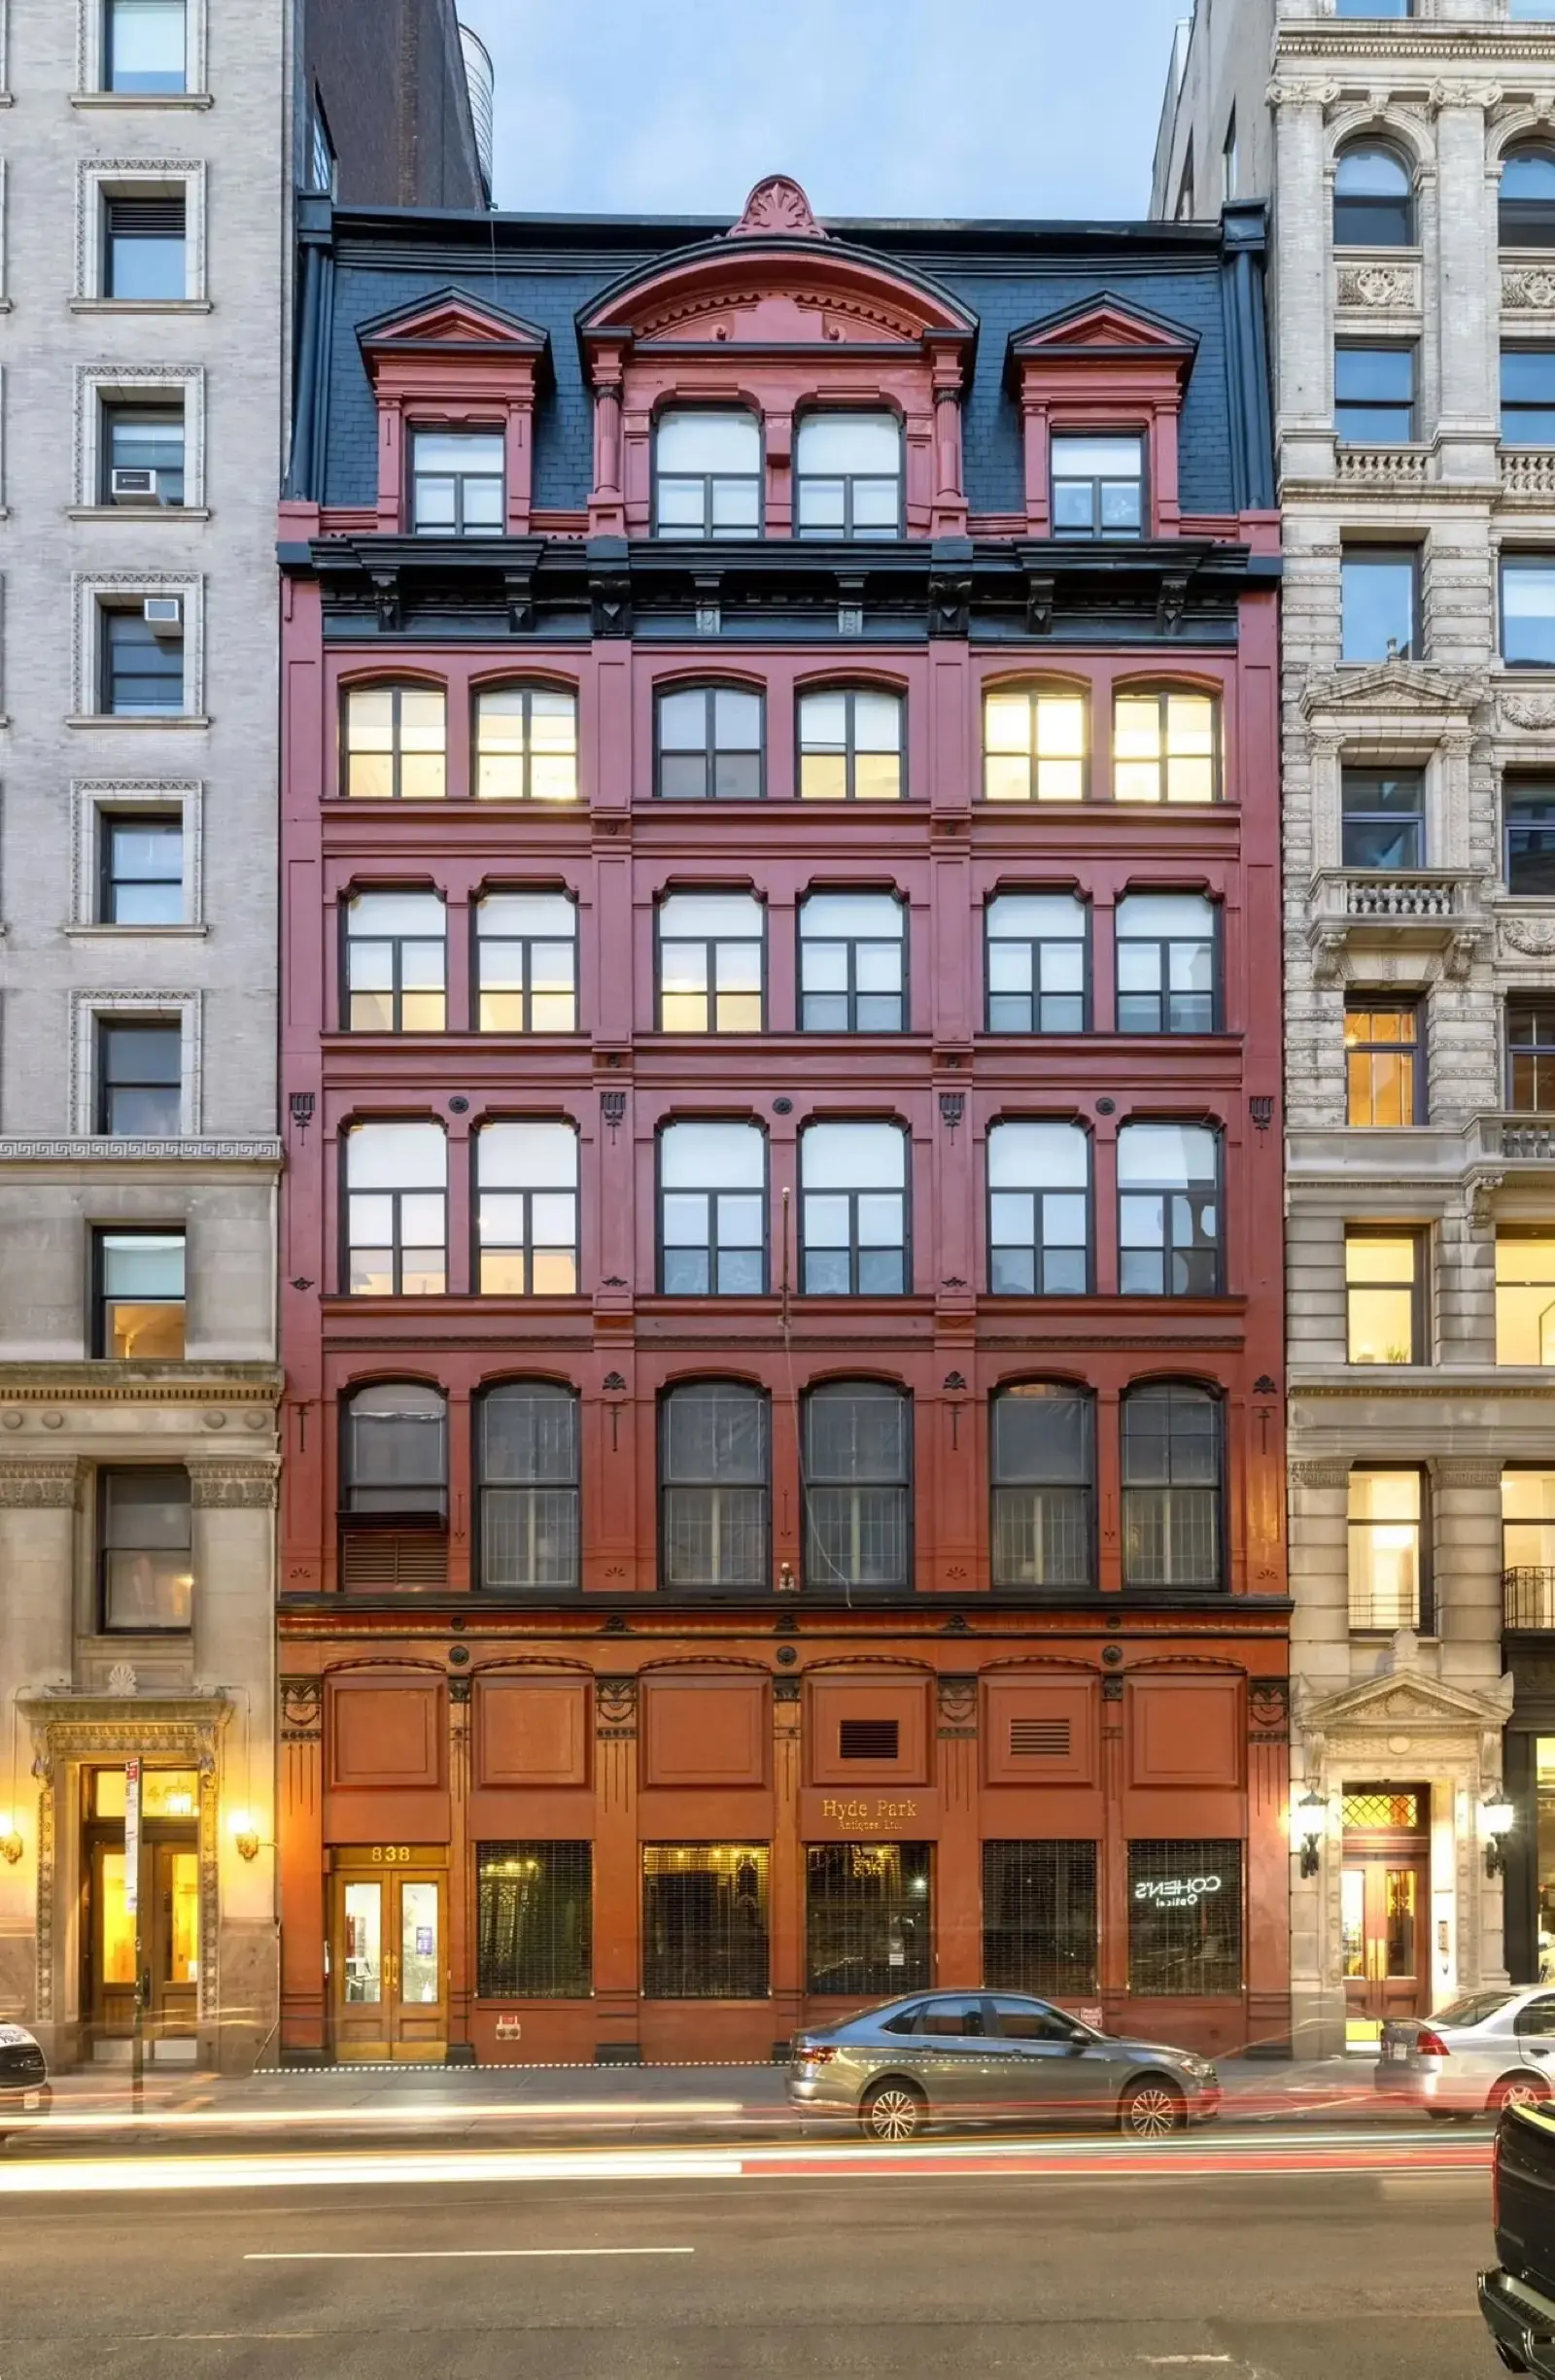
View building website →
412 W 15th
Meatpacking District
Meatpacking DistrictA

412 W 15th 

412 W 15th offers modern construction, high ceilings, multiple terraces, and a prominent Meatpacking District address. It is a polished option for financial, TAMI, and private-equity tenants that want downtown energy with a distinctly client-ready workplace.

Building classA
Building size255,000 RSF
Stories18
Pricing tier$$$$
View building website →
03 · Why tenants choose this building

Advisor perspective

The building balances boutique scale with new-construction quality. Floor-to-ceiling glass, outdoor space, and a location between Chelsea and Meatpacking give tenants a workplace that supports both recruiting and client entertainment.

04 · Current availability

Indicative leasing overview

A non-real-time view of the building's typical space profile and current market positioning.

Approximate space profileTypical floor plate: ~11,600 RSF. Approximate floor-plate range: 5,000 RSF to 16,500 RSF.
Current market contextBoutique TAMI Trophy - the Meatpacking District's tallest building, catering to hedge funds and creative tenants.

Availability, concessions, and space condition change frequently. Contact Peter for verified current inventory and a requirement-specific financial comparison.

05 · Building specifications

Property data

Full address412 West 15th Street, New York, NY 10011
NeighborhoodMeatpacking District
Cross streetsBetween Ninth and Tenth Avenues
Year built2018
ArchitectCetraRuddy Architecture
DeveloperRockpoint Group; Atlas Capital
OwnershipRockpoint Group / Atlas Capital
Building classA
Total size255,000 RSF
Stories18
Typical floor plate~11,600 RSF
Ceiling heights13'-13.5'
Construction / coreGlass & Metal Curtain Wall · Side core
06 · Amenities

Tenant experience

Building features included in the current approved property data.

Six Terraces (8,000 SF Total)
Floor-to-Ceiling Glass
Retail Frontage
07 · Transit + location

Location overview

412 W 15th is located at 412 West 15th Street, New York, NY 10011 in Meatpacking District. The property is served by A/C/E/L at 14 St–8 Av. Nearby transportation connections include PATH at 14th St (0.4 mi); Penn Station (1.0 mi).

Location412 West 15th Street, New York, NY 10011Meatpacking DistrictOpen in Google Maps →
SubwayA/C/E/L at 14 St–8 Av
Walkability98/100 - Walker's Paradise
Transit hubsPATH at 14th St (0.4 mi); Penn Station (1.0 mi)
ParkingLimited street parking; nearby garages on 9th/10th Ave
Nearby hotelsThe Standard High Line, Dream Downtown, The Jane Hotel
Nearby restaurantsPastis, Chelsea Market food hall, Cull & Pistol, Catch NYC
08 · Leasing + market intelligence

Evergreen positioning

412 W 15th belongs on shortlists for firms that want a premium downtown identity without moving into a much larger campus-style asset. Its strongest differentiators are neighborhood, design, outdoor space, and manageable floor plates.

Office Advisor score8.4
Prestige level8.5
Market perceptionBoutique TAMI Trophy - the Meatpacking District's tallest building, catering to hedge funds and creative tenants
Tenant profile8.5
Client impression8.5
Industry appealFinance 7.5 · Law 6.5 · Tech 8.5
Major tenantsBakkt
Tenant industriesFinancial Services, TAMI, Private Equity
09 · Comparable buildings

Internal comparison set

Related profiles selected by neighborhood, workplace type, and overall market positioning.

10 · FAQ

Frequently asked questions

What types of tenants are best suited to 412 W 15th?
Financial firms, TAMI companies, and boutique headquarters seeking Meatpacking visibility. The current tenant-industry profile includes Financial Services, TAMI, Private Equity, while final fit depends on space condition, headcount, client requirements, and lease economics.
What is the typical floor plate at 412 W 15th?
The typical floor plate is approximately ~11,600 RSF. The current building data indicates a general range from 5,000 RSF to 16,500 RSF.
What is the pricing tier at 412 W 15th?
Pricing tier: $$$$ — relative market positioning; contact Peter for current guidance.
What transportation serves 412 W 15th?
A/C/E/L at 14 St–8 Av. Contact Peter to compare commute access for a specific requirement.
What amenities does 412 W 15th offer?
412 W 15th is associated with Six Terraces (8,000 SF Total), Floor-to-Ceiling Glass, and Retail Frontage. Amenity access and operating details should be confirmed for the specific lease opportunity.
Who owns 412 W 15th?
Rockpoint Group / Atlas Capital is listed as ownership. Contact Peter for current ownership and leasing details.

Considering 412 W 15th?

Peter can verify current availability, compare economics with nearby alternatives, and build a focused tour around your space requirement.
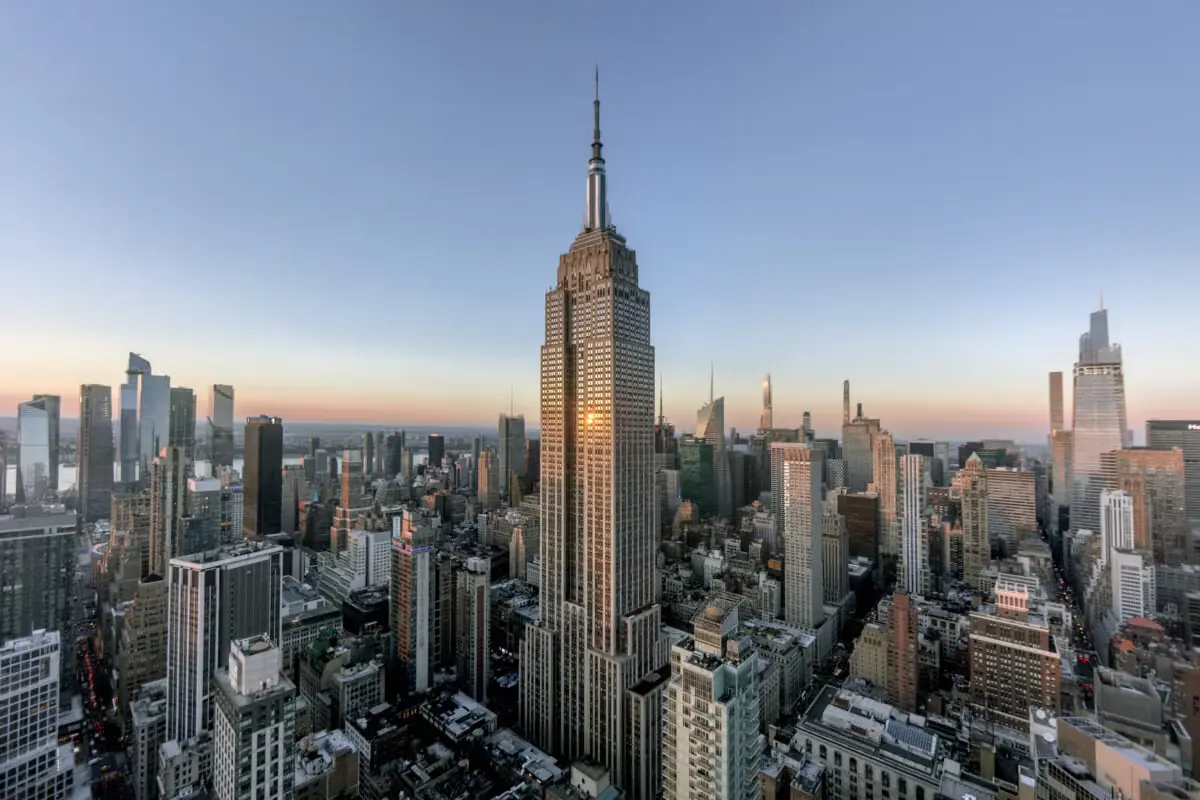
View building website →
836 Broadway
Union Square
Historic Union Square loft
01 · Building profile
Union SquareB+

836 Broadway

836 Broadway combines a landmark cast-iron facade, renovated lobby, and Union Square access in a compact downtown office building. It is well suited to tenants that prefer authentic loft character and transit convenience over a conventional glass-tower experience.

Building classB+
Building size56,827 RSF
Stories6
Pricing tier$$
Open location →
02 · Featured walkthrough

Visual building tour

A visual introduction to 836 Broadway and its workplace positioning.

03 · Why tenants choose this building

Advisor perspective

Union Square access is the functional advantage, while the building character is the emotional one. Tenants get a distinctive historic workplace, smaller floors, and immediate neighborhood amenities at an asking profile that can compare favorably with newer Midtown South product.

04 · Current availability

Indicative leasing overview

A non-real-time view of the building's typical space profile and current market positioning.

Approximate space profileTypical floor plate: ~9,500 RSF. Approximate floor-plate range: 7,000 RSF to 12,000 RSF.
Prebuilt postureThree floors of prebuilt suites are part of the building's offering; contact Peter for current availability.
Current market contextHistoric Landmark Boutique - a designated NYC landmark cast-iron building reimagined as a distinctive workplace destination.

Availability, concessions, and space condition change frequently. Contact Peter for verified current inventory and a requirement-specific financial comparison.

05 · Building specifications

Property data

Full address836 Broadway, New York, NY 10003
NeighborhoodUnion Square
Cross streetsEast side of Broadway between 12th and 14th Streets
Year built1876
Year renovated2020s (lobby & prebuilt renovation)
ArchitectStephen Decatur Hatch
OwnershipZG Capital Partners
Building classB+
Total size56,827 RSF
Stories6
Typical floor plate~9,500 RSF
Ceiling heights11'-13'
Construction / coreCast Iron · Side core
06 · Amenities

Tenant experience

Building features included in the current approved property data.

Renovated Lobby
Three Floors of Prebuilt Suites
Landmarked Cast-Iron Facade
07 · Transit + location

Location overview

836 Broadway is located at 836 Broadway, New York, NY 10003 in Union Square. The property is served by 4/5/6/L/N/Q/R/W at 14 St–Union Sq. Nearby transportation connections include Union Square Transit Hub (0.1 mi).

Location836 Broadway, New York, NY 10003Union SquareOpen in Google Maps →
Subway4/5/6/L/N/Q/R/W at 14 St–Union Sq
Walkability99/100 - Walker's Paradise
Transit hubsUnion Square Transit Hub (0.1 mi)
ParkingNearby garages on University Place
Nearby hotelsW New York Union Square, The Manhattan at Union Square
Nearby restaurantsUnion Square Cafe, Republic, Blue Water Grill
08 · Leasing + market intelligence

Evergreen positioning

836 Broadway should be evaluated as a value-oriented boutique option for creative and professional-services users. It competes on character, access, and cost discipline rather than trophy-building amenities.

Office Advisor score7.4
Prestige level7.5
Market perceptionHistoric Landmark Boutique - a designated NYC landmark cast-iron building reimagined as a distinctive workplace destination
Tenant profile7
Client impression7.5
Industry appealFinance 5.5 · Law 5.5 · Tech 7.5
Tenant industriesCreative, Professional Services
09 · Comparable buildings

Internal comparison set

Related profiles selected by neighborhood, workplace type, and overall market positioning.

10 · FAQ

Frequently asked questions

What types of tenants are best suited to 836 Broadway?
Creative and professional-services tenants seeking Union Square access and loft character. The current tenant-industry profile includes Creative, Professional Services, while final fit depends on space condition, headcount, client requirements, and lease economics.
What is the typical floor plate at 836 Broadway?
The typical floor plate is approximately ~9,500 RSF. The current building data indicates a general range from 7,000 RSF to 12,000 RSF.
What is the pricing tier at 836 Broadway?
Pricing tier: $$ — relative market positioning; contact Peter for current guidance.
Are prebuilt offices available at 836 Broadway?
Three floors of prebuilt suites are part of the building's offering. Contact Peter to confirm current suite availability and condition.
What transportation serves 836 Broadway?
4/5/6/L/N/Q/R/W at 14 St–Union Sq. Contact Peter to compare commute access for a specific requirement.
What amenities does 836 Broadway offer?
836 Broadway is associated with Renovated Lobby, Three Floors of Prebuilt Suites, and Landmarked Cast-Iron Facade. Amenity access and operating details should be confirmed for the specific lease opportunity.
Who owns 836 Broadway?
ZG Capital Partners is listed as ownership. Contact Peter for current ownership and leasing details.

Considering 836 Broadway?

Peter can verify current availability, compare economics with nearby alternatives, and build a focused tour around your space requirement.
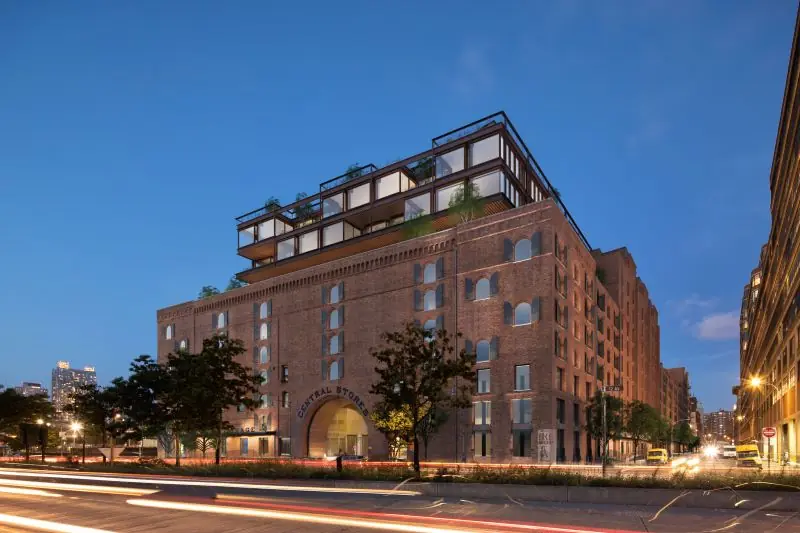
Open location →
The Empire State Building
Penn District
Global icon, modernized workplace
01 · Building profile
Penn DistrictA+

The Empire State Building

The Empire State Building combines unmatched global recognition with a major modernization program, substantial amenities, and exceptional transit access. It offers tenants an iconic address without requiring them to compromise on contemporary workplace infrastructure.

Building classA+
Building size2,816,025 RSF
Stories102
Pricing tier$$
View building website →
02 · Featured walkthrough

Visual building tour

A visual introduction to The Empire State Building and its workplace positioning.

03 · Why tenants choose this building

Advisor perspective

The building delivers a rare combination of brand recognition and practical scale. Its amenity program, large lower-floor plates, and access to Herald Square and Penn Station make it relevant to a much broader range of modern office users than its historic identity alone would suggest.

04 · Current availability

Indicative leasing overview

A non-real-time view of the building's typical space profile and current market positioning.

Approximate space profileTypical floor plate: ~30,000 RSF (lower floors); tapering above. Approximate floor-plate range: 12,905 RSF to 100,512 RSF.
Current market contextGlobal Icon - the world's most recognizable office address, transformed by a $600M capital program into a modern, LEED Platinum business hub.

Availability, concessions, and space condition change frequently. Contact Peter for verified current inventory and a requirement-specific financial comparison.

05 · Building specifications

Property data

Full address350 Fifth Avenue, New York, NY 10118
NeighborhoodPenn District
Cross streetsBetween West 33rd and 34th Streets
Year built1931
Year renovated2019
ArchitectShreve, Lamb & Harmon
DeveloperEmpire State Inc.
OwnershipEmpire State Realty Trust
Building classA+
Total size2,816,025 RSF
Stories102
Typical floor plate~30,000 RSF (lower floors); tapering above
Ceiling heights11'-12'
Construction / coreSteel Frame with Limestone/Granite Cladding · Center core
06 · Amenities

Tenant experience

Building features included in the current approved property data.

15,000 SF Fitness Center
10,000 SF Lounge With Basketball/Pickleball Courts
67th Floor Conference Center
07 · Transit + location

Location overview

The Empire State Building is located at 350 Fifth Avenue, New York, NY 10118 in Penn District. The property is served by B/D/F/M/N/Q/R/W at 34 St–Herald Sq; 1/2/3 at 34 St–Penn Station. Nearby transportation connections include Penn Station (0.3 mi); Grand Central Terminal (0.9 mi).

Location350 Fifth Avenue, New York, NY 10118Penn DistrictOpen in Google Maps →
SubwayB/D/F/M/N/Q/R/W at 34 St–Herald Sq; 1/2/3 at 34 St–Penn Station
Walkability100/100 - Walker's Paradise
Transit hubsPenn Station (0.3 mi); Grand Central Terminal (0.9 mi)
ParkingMultiple nearby garages on 33rd-35th Streets
Nearby hotelsThe Redbury New York, Hotel Herald Square, The Fifth Avenue Hotel
Nearby restaurantsKeens Steakhouse, Eataly Flatiron, Shake Shack (Madison Sq)
08 · Leasing + market intelligence

Evergreen positioning

The Empire State Building is a benchmark choice for tenants that want instant recognition, large-building infrastructure, and Penn District and Midtown West access. It can compete with newer construction when brand, amenities, and transportation carry equal weight in the decision.

Office Advisor score9
Prestige level9.5
Market perceptionGlobal Icon - the world's most recognizable office address, transformed by a $600M capital program into a modern, LEED Platinum business hub
Tenant profile8.5
Client impression9.5
Industry appealFinance 7.5 · Law 7 · Tech 8.5
Major tenantsLinkedIn, Coty, Skanska, Shutterstock, Workday, Vizio, GNY Insurance
Tenant industriesTech, Media, Insurance, Professional Services
09 · Comparable buildings

Internal comparison set

Related profiles selected by neighborhood, workplace type, and overall market positioning.

10 · FAQ

Frequently asked questions

What types of tenants are best suited to The Empire State Building?
Major corporate users seeking iconic branding, scale, amenities, and transit access. The current tenant-industry profile includes Tech, Media, Insurance, Professional Services, while final fit depends on space condition, headcount, client requirements, and lease economics.
What is the typical floor plate at The Empire State Building?
The typical floor plate is approximately ~30,000 RSF (lower floors); tapering above. The current building data indicates a general range from 12,905 RSF to 100,512 RSF.
What is the pricing tier at The Empire State Building?
Pricing tier: $$ — relative market positioning; contact Peter for current guidance.
What transportation serves The Empire State Building?
B/D/F/M/N/Q/R/W at 34 St–Herald Sq; 1/2/3 at 34 St–Penn Station. Contact Peter to compare commute access for a specific requirement.
What amenities does The Empire State Building offer?
The Empire State Building is associated with 15,000 SF Fitness Center, 10,000 SF Lounge With Basketball/Pickleball Courts, and 67th Floor Conference Center. Amenity access and operating details should be confirmed for the specific lease opportunity.
Who owns The Empire State Building?
Empire State Realty Trust is listed as ownership. Contact Peter for current ownership and leasing details.

Considering The Empire State Building?

Peter can verify current availability, compare economics with nearby alternatives, and build a focused tour around your space requirement.
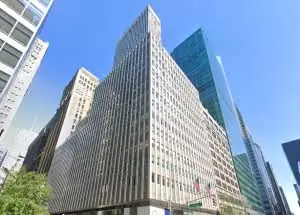
View building website →
Terminal Warehouse
West Chelsea
West ChelseaB+

Terminal Warehouse

Terminal Warehouse offers full-block scale, high ceilings, large warehouse-style floors, and direct proximity to the High Line in West Chelsea. It is positioned for creative and media tenants that want authentic industrial character with room to build a highly customized workplace.

Building classB+
Building size1,129,000 RSF
Stories9
Pricing tier$$$
View building website →
03 · Why tenants choose this building

Advisor perspective

The building provides dimensions and character that are difficult to find in conventional office inventory. Larger floors, heavy-timber and masonry elements, and a West Chelsea location create an opportunity for companies that want their workplace to feel like a destination rather than a standard office.

04 · Current availability

Indicative leasing overview

A non-real-time view of the building's typical space profile and current market positioning.

Approximate space profileTypical floor plate: ~40,000 RSF. Approximate floor-plate range: 15,000 RSF to 70,000 RSF.
Current market contextIndustrial Adaptive Reuse - a former warehouse and nightclub reborn as a full-block creative office and retail destination.

Availability, concessions, and space condition change frequently. Contact Peter for verified current inventory and a requirement-specific financial comparison.

05 · Building specifications

Property data

Full address261 11th Avenue, New York, NY 10001
NeighborhoodWest Chelsea
Cross streetsFull block between 27th and 28th Streets, 11th and 12th Avenues
Year built1891
Year renovated2010s (conversion)
OwnershipL&L Holding Company / Columbia Property Trust / Cannon Hill Partners
Building classB+
Total size1,129,000 RSF
Stories9
Typical floor plate~40,000 RSF
Ceiling heights14'-16'
Construction / coreHeavy Timber / Masonry (converted warehouse) · Side core
06 · Amenities

Tenant experience

Building features included in the current approved property data.

Retail And Dining Component
Large Column-Free Warehouse Floors
High Line Adjacency
07 · Transit + location

Location overview

Terminal Warehouse is located at 261 11th Avenue, New York, NY 10001 in West Chelsea. The property is served by 7 at 34 St–Hudson Yards; C/E at 23 St–8 Av. Nearby transportation connections include Penn Station (0.9 mi).

Location261 11th Avenue, New York, NY 10001West ChelseaOpen in Google Maps →
Subway7 at 34 St–Hudson Yards; C/E at 23 St–8 Av
Walkability95/100 - Walker's Paradise
Transit hubsPenn Station (0.9 mi)
ParkingNearby garages on 10th/11th Avenues
Nearby hotelsThe High Line Hotel, Eventi Hotel, Hotel Chelsea
Nearby restaurantsCookshop, Del Posto, Chelsea Market vendors
08 · Leasing + market intelligence

Evergreen positioning

Terminal Warehouse is best evaluated against adaptive-reuse and creative-campus product. It is most compelling for occupiers willing to trade a traditional corporate address for scale, ceiling height, character, and west-side neighborhood appeal.

Office Advisor score7.2
Prestige level7.5
Market perceptionIndustrial Adaptive Reuse - a former warehouse and nightclub reborn as a full-block creative office and retail destination
Tenant profile7
Client impression7.5
Industry appealFinance 5 · Law 5 · Tech 7.5
Tenant industriesCreative, Media, Retail
09 · Comparable buildings

Internal comparison set

Related profiles selected by neighborhood, workplace type, and overall market positioning.

10 · FAQ

Frequently asked questions

What types of tenants are best suited to Terminal Warehouse?
Creative, media, and large-format occupiers seeking industrial character and West Chelsea scale. The current tenant-industry profile includes Creative, Media, Retail, while final fit depends on space condition, headcount, client requirements, and lease economics.
What is the typical floor plate at Terminal Warehouse?
The typical floor plate is approximately ~40,000 RSF. The current building data indicates a general range from 15,000 RSF to 70,000 RSF.
What is the pricing tier at Terminal Warehouse?
Pricing tier: $$$ — relative market positioning; contact Peter for current guidance.
What transportation serves Terminal Warehouse?
7 at 34 St–Hudson Yards; C/E at 23 St–8 Av. Contact Peter to compare commute access for a specific requirement.
What amenities does Terminal Warehouse offer?
Terminal Warehouse is associated with Retail And Dining Component, Large Column-Free Warehouse Floors, and High Line Adjacency. Amenity access and operating details should be confirmed for the specific lease opportunity.
Who owns Terminal Warehouse?
L&L Holding Company / Columbia Property Trust / Cannon Hill Partners is listed as ownership. Contact Peter for current ownership and leasing details.

Considering Terminal Warehouse?

Peter can verify current availability, compare economics with nearby alternatives, and build a focused tour around your space requirement.
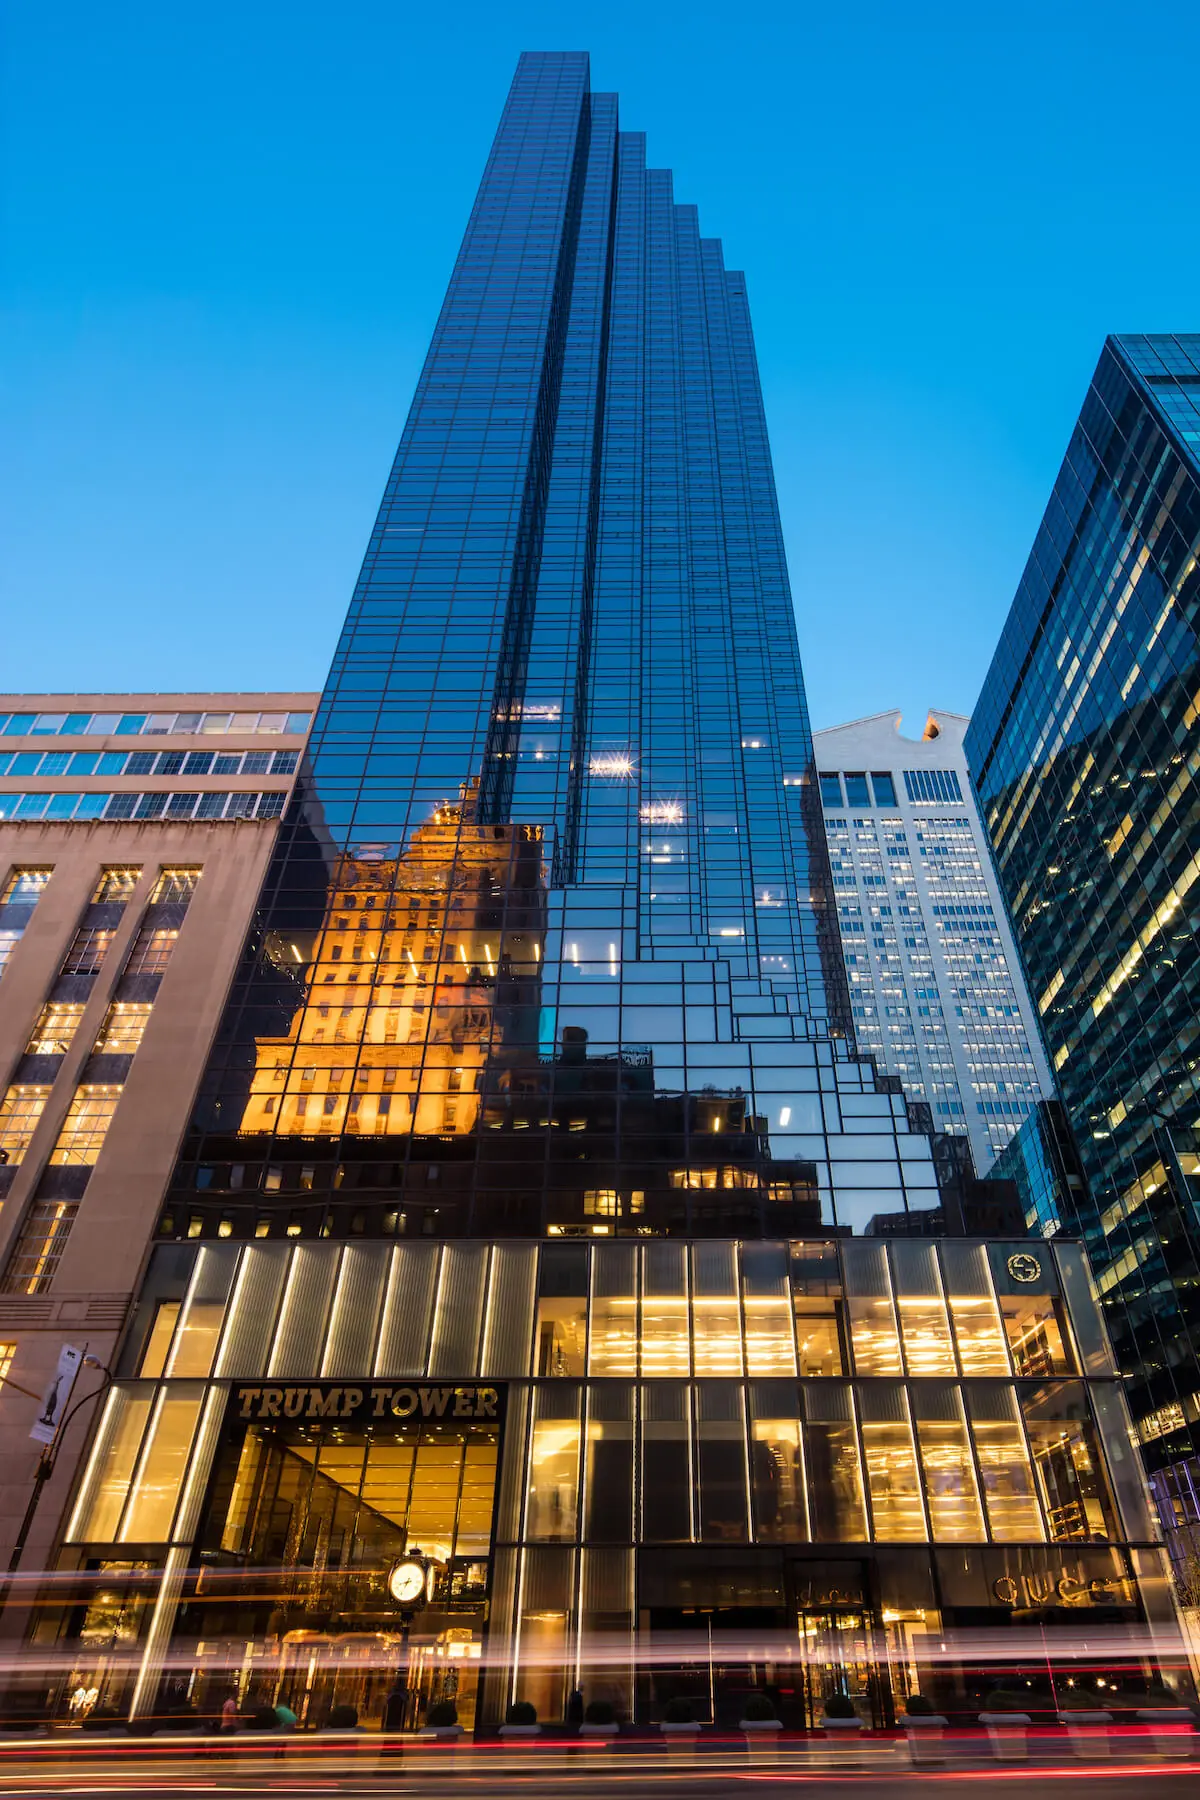
View building website →
The Grace Building
Bryant Park
Bryant Park corporate icon
01 · Building profile
Bryant ParkA

The Grace Building

The Grace Building pairs a recognizable Gordon Bunshaft design with large floor plates, Bryant Park frontage, and strong access to Grand Central and the Sixth Avenue transit network. It remains a credible headquarters option for firms seeking established Class A Midtown presence.

Building classA
Building size1,517,000 RSF
Stories50
Pricing tier$$$$
View building website →
03 · Why tenants choose this building

Advisor perspective

The combination of Bryant Park, large efficient floors, and a landmark facade gives the building durable appeal. Tenants receive a major Midtown address and client-facing identity without relying on the newest generation of trophy construction.

04 · Current availability

Indicative leasing overview

A non-real-time view of the building's typical space profile and current market positioning.

Approximate space profileTypical floor plate: ~35,000 RSF. Approximate floor-plate range: 25,000 RSF to 42,000 RSF.
Current market contextBryant Park Icon - Gordon Bunshaft's distinctive sloped-facade tower is a Class A staple overlooking Bryant Park and the NY Public Library.

Availability, concessions, and space condition change frequently. Contact Peter for verified current inventory and a requirement-specific financial comparison.

05 · Building specifications

Property data

Building / landmark nameThe Grace Building (W.R. Grace Building)
Full address1114 Avenue of the Americas, New York, NY 10036
NeighborhoodBryant Park
Cross streetsBetween West 42nd and 43rd Streets
Year built1971
Year renovated2010s (ongoing capital upgrades)
ArchitectGordon Bunshaft, Skidmore Owings & Merrill
DeveloperBenjamin Swig; Jack Weiler
OwnershipBGRE
Building classA
Total size1,517,000 RSF
Stories50
Typical floor plate~35,000 RSF
Ceiling heights9'
Construction / coreTravertine & Dark Glass (concave sloped facade) · Center core
06 · Amenities

Tenant experience

Building features included in the current approved property data.

188-Space Parking Garage
Art-Infused Lobby
LEED Gold
BOMA 360
07 · Transit + location

Location overview

The Grace Building is located at 1114 Avenue of the Americas, New York, NY 10036 in Bryant Park. The property is served by 7 at 5 Av; B/D/F/M at 42 St–Bryant Park. Nearby transportation connections include Grand Central Terminal (0.3 mi); Port Authority Bus Terminal (0.7 mi).

Location1114 Avenue of the Americas, New York, NY 10036Bryant ParkOpen in Google Maps →
Subway7 at 5 Av; B/D/F/M at 42 St–Bryant Park
Walkability100/100 - Walker's Paradise
Transit hubsGrand Central Terminal (0.3 mi); Port Authority Bus Terminal (0.7 mi)
Parking188-space on-site parking garage
Nearby hotelsRoyalton New York, The Algonquin Hotel, Bryant Park Hotel
Nearby restaurantsBryant Park Grill, Sweetgreen, STK Midtown
08 · Leasing + market intelligence

Evergreen positioning

The Grace Building is most competitive for established professional-services and financial users seeking scale and central access. It should be compared with other proven Midtown Class A assets where efficiency and location matter as much as new-building amenities.

Office Advisor score8.1
Prestige level8.5
Market perceptionBryant Park Icon - Gordon Bunshaft's distinctive sloped-facade tower is a Class A staple overlooking Bryant Park and the NY Public Library
Tenant profile8
Client impression8
Industry appealFinance 7.5 · Law 7 · Tech 7.5
Major tenantsBank of America, The Trade Desk, IDB Bank
Tenant industriesProfessional Services, Finance
09 · Comparable buildings

Internal comparison set

Related profiles selected by neighborhood, workplace type, and overall market positioning.

10 · FAQ

Frequently asked questions

What types of tenants are best suited to The Grace Building?
Established professional-services and financial firms needing large, central Midtown floors. The current tenant-industry profile includes Professional Services, Finance, while final fit depends on space condition, headcount, client requirements, and lease economics.
What is the typical floor plate at The Grace Building?
The typical floor plate is approximately ~35,000 RSF. The current building data indicates a general range from 25,000 RSF to 42,000 RSF.
What is the pricing tier at The Grace Building?
Pricing tier: $$$$ — relative market positioning; contact Peter for current guidance.
What transportation serves The Grace Building?
7 at 5 Av; B/D/F/M at 42 St–Bryant Park. Contact Peter to compare commute access for a specific requirement.
What amenities does The Grace Building offer?
The Grace Building is associated with 188-Space Parking Garage, Art-Infused Lobby, LEED Gold, and BOMA 360. Amenity access and operating details should be confirmed for the specific lease opportunity.
Who owns The Grace Building?
BGRE is listed as ownership. Contact Peter for current ownership and leasing details.

Considering The Grace Building?

Peter can verify current availability, compare economics with nearby alternatives, and build a focused tour around your space requirement.
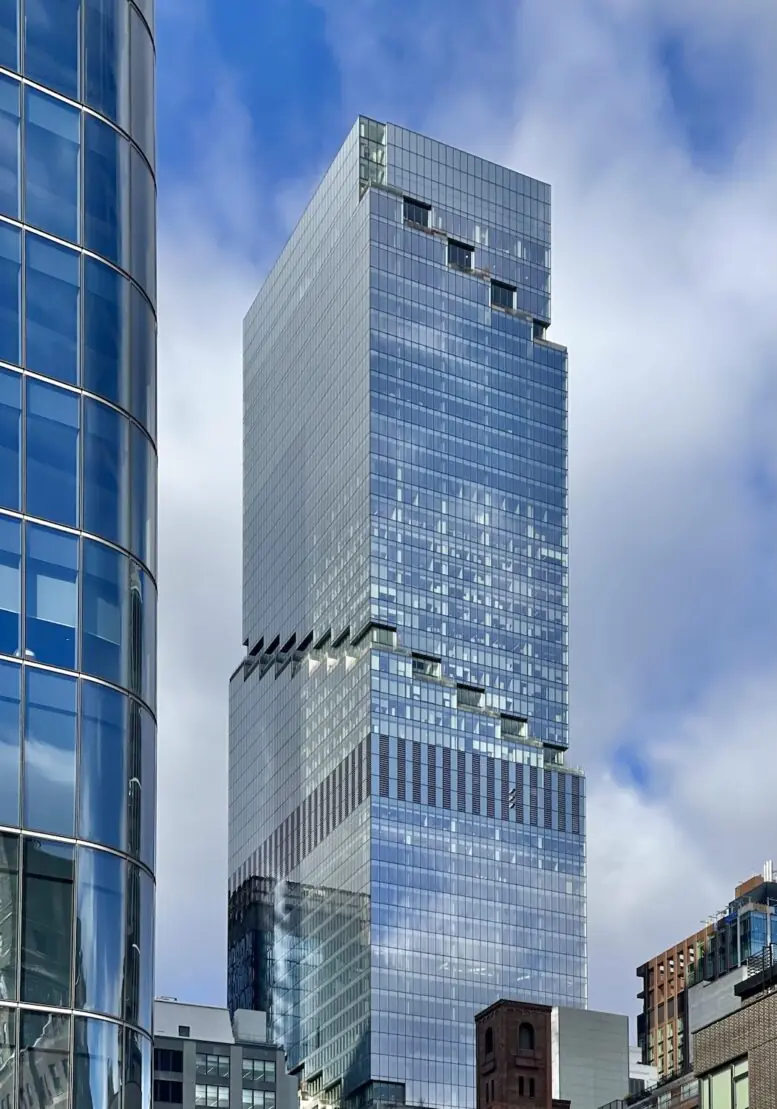
View building website →
Trump Tower
Plaza District
Highly visible Fifth Avenue address
01 · Building profile
Plaza DistrictA

Trump Tower

Trump Tower offers a globally recognizable Fifth Avenue address, smaller office floor plates, and direct access to the Plaza District. Its strongest fit is with users that value visibility, boutique occupancy, and proximity to luxury retail and Midtown clients.

Building classA
Building size257,000 RSF
Stories58
Pricing tier$$
View building website →
02 · Featured walkthrough

Visual building tour

A visual introduction to Trump Tower and its workplace positioning.

03 · Why tenants choose this building

Advisor perspective

The property gives smaller tenants access to a Fifth Avenue location and a highly recognizable arrival experience without requiring a large office footprint. That can be useful for firms where address visibility and client convenience outweigh the need for a broad corporate amenity platform.

04 · Current availability

Indicative leasing overview

A non-real-time view of the building's typical space profile and current market positioning.

Approximate space profileTypical floor plate: ~4,000 RSF. Approximate floor-plate range: 2,000 RSF to 13,900 RSF.
Current market contextFifth Avenue Landmark - a globally recognized address whose brand visibility draws attention, though office appeal varies by tenant sector.

Availability, concessions, and space condition change frequently. Contact Peter for verified current inventory and a requirement-specific financial comparison.

05 · Building specifications

Property data

Full address725 Fifth Avenue, New York, NY 10022
NeighborhoodPlaza District
Cross streetsBetween East 56th and 57th Streets
Year built1983
ArchitectDer Scutt (Swanke Hayden Connell Architects)
DeveloperDonald Trump / The Trump Organization
OwnershipThe Trump Organization
Building classA
Total size257,000 RSF
Stories58
Typical floor plate~4,000 RSF
Ceiling heights12'-15'
Construction / coreGlass Curtain Wall over Concrete · Center core
06 · Amenities

Tenant experience

Building features included in the current approved property data.

Full-Time Doorman
Concierge
Attended Elevators
Retail Atrium/Waterfall
07 · Transit + location

Location overview

Trump Tower is located at 725 Fifth Avenue, New York, NY 10022 in Plaza District. The property is served by N/R/W at 5 Av–59 St; 4/5/6 at Lexington Av–59 St. Nearby transportation connections include Grand Central Terminal (0.9 mi).

Location725 Fifth Avenue, New York, NY 10022Plaza DistrictOpen in Google Maps →
SubwayN/R/W at 5 Av–59 St; 4/5/6 at Lexington Av–59 St
Walkability99/100 - Walker's Paradise
Transit hubsGrand Central Terminal (0.9 mi)
ParkingAttended valet and nearby garages
Nearby hotelsThe Plaza, Peninsula New York, Four Seasons Hotel New York
Nearby restaurantsMonkey Bar, Serendipity 3, Fifth Avenue dining
08 · Leasing + market intelligence

Evergreen positioning

Trump Tower is a specialized Plaza District option. Its visibility is unusually high, while tenant fit can vary by sector, so it should be evaluated requirement-by-requirement against more traditional Fifth Avenue and Plaza District alternatives.

Office Advisor score6.9
Prestige level7.5
Market perceptionFifth Avenue Landmark - a globally recognized address whose brand visibility draws attention, though office appeal varies by tenant sector
Tenant profile6.5
Client impression7
Industry appealFinance 6 · Law 5.5 · Tech 5.5
Major tenantsThe Trump Organization
Tenant industriesReal Estate, Retail, Professional Services
09 · Comparable buildings

Internal comparison set

Related profiles selected by neighborhood, workplace type, and overall market positioning.

10 · FAQ

Frequently asked questions

What types of tenants are best suited to Trump Tower?
Smaller professional and real-estate users prioritizing Fifth Avenue visibility and boutique floor plates. The current tenant-industry profile includes Real Estate, Retail, Professional Services, while final fit depends on space condition, headcount, client requirements, and lease economics.
What is the typical floor plate at Trump Tower?
The typical floor plate is approximately ~4,000 RSF. The current building data indicates a general range from 2,000 RSF to 13,900 RSF.
What is the pricing tier at Trump Tower?
Pricing tier: $$ — relative market positioning; contact Peter for current guidance.
What transportation serves Trump Tower?
N/R/W at 5 Av–59 St; 4/5/6 at Lexington Av–59 St. Contact Peter to compare commute access for a specific requirement.
What amenities does Trump Tower offer?
Trump Tower is associated with Full-Time Doorman, Concierge, Attended Elevators, and Retail Atrium/Waterfall. Amenity access and operating details should be confirmed for the specific lease opportunity.
Who owns Trump Tower?
The Trump Organization is listed as ownership. Contact Peter for current ownership and leasing details.

Considering Trump Tower?

Peter can verify current availability, compare economics with nearby alternatives, and build a focused tour around your space requirement.
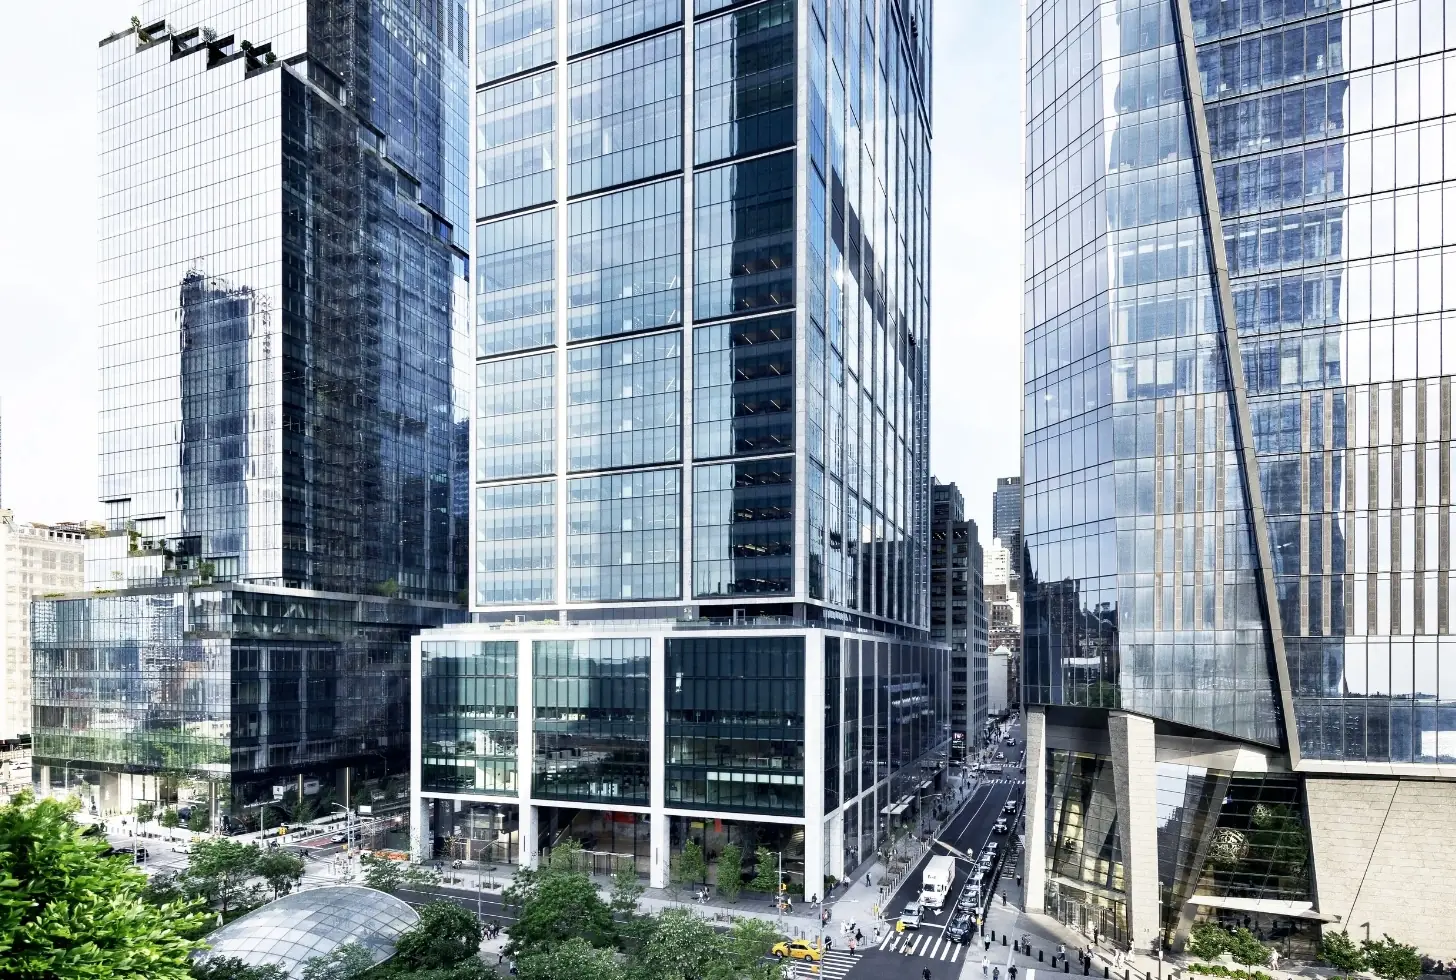
View building website →
The Spiral
Hudson Yards
Terraced Hudson Yards trophy
01 · Building profile
Hudson YardsA+

The Spiral

The Spiral combines new-construction trophy quality with landscaped terraces that rise around the tower, large modern floor plates, and a blue-chip tenant roster. It is one of Hudson Yards' clearest options for companies seeking a headquarters environment with a differentiated outdoor-space story.

Building classA+
Building size2,850,000 RSF
Stories66
Pricing tier$$$$
View building website →
03 · Why tenants choose this building

Advisor perspective

The terraces are more than an architectural gesture: they give tenants recurring access to outdoor space across the building. Combined with scale, modern systems, and major institutional tenancy, that creates a strong recruiting and client-facing platform.

04 · Current availability

Indicative leasing overview

A non-real-time view of the building's typical space profile and current market positioning.

Approximate space profileTypical floor plate: ~43,000 RSF. Approximate floor-plate range: 30,000 RSF to 75,000 RSF.
Current market contextSupertall Trophy - Bjarke Ingels' cascading-terrace design anchored by Pfizer's global HQ; a signature Hudson Yards landmark.

Availability, concessions, and space condition change frequently. Contact Peter for verified current inventory and a requirement-specific financial comparison.

05 · Building specifications

Property data

Full address66 Hudson Boulevard, New York, NY 10001
NeighborhoodHudson Yards
Cross streetsBetween West 34th and 35th Streets, 10th Avenue and Hudson Boulevard East
Year built2022
ArchitectBjarke Ingels Group (BIG)
DeveloperTishman Speyer
OwnershipTishman Speyer
Building classA+
Total size2,850,000 RSF
Stories66
Typical floor plate~43,000 RSF
Ceiling heights10'-15'
Construction / coreSteel with Glass Curtain Wall and Cascading Terraces · Center core
06 · Amenities

Tenant experience

Building features included in the current approved property data.

Outdoor Garden Terrace On Every Floor
Bike Storage
Communal Lobby
On-Site Property Manager
07 · Transit + location

Location overview

The Spiral is located at 66 Hudson Boulevard, New York, NY 10001 in Hudson Yards. The property is served by 7 at 34 St–Hudson Yards. Nearby transportation connections include Penn Station (0.7 mi); Hudson Yards 7 Station (0.2 mi).

Location66 Hudson Boulevard, New York, NY 10001Hudson YardsOpen in Google Maps →
Subway7 at 34 St–Hudson Yards
Walkability96/100 - Walker's Paradise
Transit hubsPenn Station (0.7 mi); Hudson Yards 7 Station (0.2 mi)
ParkingLimited on-site; nearby Hudson Yards garages
Nearby hotelsEquinox Hotel, Hyatt House, Yotel New York
Nearby restaurantsLegasea, The Shed dining, Manhatta (nearby district)
08 · Leasing + market intelligence

Evergreen positioning

The Spiral competes at the top end of Hudson Yards. It is most relevant to large corporate, financial, legal, healthcare, and life-sciences users prepared to pay for new construction, image, and a distinctive employee experience.

Office Advisor score8.9
Prestige level9.5
Market perceptionSupertall Trophy - Bjarke Ingels' cascading-terrace design anchored by Pfizer's global HQ; a signature Hudson Yards landmark
Tenant profile9
Client impression9
Industry appealFinance 7.5 · Law 7 · Tech 8.5
Major tenantsPfizer (global HQ), HSBC, Turner Construction, AllianceBernstein, Debevoise & Plimpton, NewYork-Presbyterian
Tenant industriesPharma, Finance, Law, Construction, Healthcare
09 · Comparable buildings

Internal comparison set

Related profiles selected by neighborhood, workplace type, and overall market positioning.

10 · FAQ

Frequently asked questions

What types of tenants are best suited to The Spiral?
Large headquarters users seeking trophy quality, outdoor space, and institutional Hudson Yards presence. The current tenant-industry profile includes Pharma, Finance, Law, Construction, Healthcare, while final fit depends on space condition, headcount, client requirements, and lease economics.
What is the typical floor plate at The Spiral?
The typical floor plate is approximately ~43,000 RSF. The current building data indicates a general range from 30,000 RSF to 75,000 RSF.
What is the pricing tier at The Spiral?
Pricing tier: $$$$ — relative market positioning; contact Peter for current guidance.
What transportation serves The Spiral?
7 at 34 St–Hudson Yards. Contact Peter to compare commute access for a specific requirement.
What amenities does The Spiral offer?
The Spiral is associated with Outdoor Garden Terrace On Every Floor, Bike Storage, Communal Lobby, and On-Site Property Manager. Amenity access and operating details should be confirmed for the specific lease opportunity.
Who owns The Spiral?
Tishman Speyer is listed as ownership. Contact Peter for current ownership and leasing details.

Considering The Spiral?

Peter can verify current availability, compare economics with nearby alternatives, and build a focused tour around your space requirement.

View building website →
50 Hudson Yards
Hudson Yards
Supertall institutional headquarters tower
01 · Building profile
Hudson YardsA+

50 Hudson Yards

50 Hudson Yards delivers very large modern floor plates, direct subway access, executive arrival infrastructure, and a roster anchored by major global companies. It is designed for large organizations that want maximum scale and a top-tier Hudson Yards headquarters address.

Building classA+
Building size2,900,000 RSF
Stories58
Pricing tier$$$$
View building website →
03 · Why tenants choose this building

Advisor perspective

The building is fundamentally about scale and institutional quality. Large floors can consolidate teams, direct subway access simplifies commuting, and the ownership and tenant mix create a corporate environment suited to complex headquarters requirements.

04 · Current availability

Indicative leasing overview

A non-real-time view of the building's typical space profile and current market positioning.

Approximate space profileTypical floor plate: ~50,000 RSF. Approximate floor-plate range: 20,000 RSF to 75,000 RSF.
Current market contextSupertall Trophy - anchored by BlackRock's global headquarters, one of NYC's largest and most prestigious commercial towers.

Availability, concessions, and space condition change frequently. Contact Peter for verified current inventory and a requirement-specific financial comparison.

05 · Building specifications

Property data

Full address50 Hudson Yards, New York, NY 10001
NeighborhoodHudson Yards
Cross streetsSouthwest corner of 34th Street and 10th Avenue
Year built2022
ArchitectFoster + Partners
DeveloperRelated Companies; Oxford Properties Group; Mitsui Fudosan America
OwnershipRelated Companies / Oxford Properties / Mitsui Fudosan America
Building classA+
Total size2,900,000 RSF
Stories58
Typical floor plate~50,000 RSF
Ceiling heights10'-14'
Construction / coreSteel with Glass Curtain Wall · Center core
06 · Amenities

Tenant experience

Building features included in the current approved property data.

Private Sky Lobbies
Outdoor Terraces
Executive Valet Porte-Cochere
Direct Subway Connection
07 · Transit + location

Location overview

50 Hudson Yards is located at 50 Hudson Yards, New York, NY 10001 in Hudson Yards. The property is served by 7 at 34 St–Hudson Yards (adjacent/direct). Nearby transportation connections include Penn Station (0.6 mi); Hudson Yards 7 Station (adjacent).

Location50 Hudson Yards, New York, NY 10001Hudson YardsOpen in Google Maps →
Subway7 at 34 St–Hudson Yards (adjacent/direct)
Walkability95/100 - Walker's Paradise
Transit hubsPenn Station (0.6 mi); Hudson Yards 7 Station (adjacent)
ParkingOn-site executive valet parking
Nearby hotelsEquinox Hotel, Yotel New York, Hyatt House
Nearby restaurantsRuss & Daughters, Starbucks Reserve, Hudson Yards Shops dining
08 · Leasing + market intelligence

Evergreen positioning

50 Hudson Yards is a top-of-market comparison for major finance, technology, legal, and investment-management occupiers. It should be evaluated by companies that value consolidation, new construction, transit integration, and institutional presence.

Office Advisor score9
Prestige level9.5
Market perceptionSupertall Trophy - anchored by BlackRock's global headquarters, one of NYC's largest and most prestigious commercial towers
Tenant profile9
Client impression9
Industry appealFinance 9 · Law 7 · Tech 9
Major tenantsMeta, BlackRock, Truist
Tenant industriesFinance, Tech, Law, Investment Management
09 · Comparable buildings

Internal comparison set

Related profiles selected by neighborhood, workplace type, and overall market positioning.

10 · FAQ

Frequently asked questions

What types of tenants are best suited to 50 Hudson Yards?
Major finance, technology, legal, and investment-management headquarters requiring large floors. The current tenant-industry profile includes Finance, Tech, Law, Investment Management, while final fit depends on space condition, headcount, client requirements, and lease economics.
What is the typical floor plate at 50 Hudson Yards?
The typical floor plate is approximately ~50,000 RSF. The current building data indicates a general range from 20,000 RSF to 75,000 RSF.
What is the pricing tier at 50 Hudson Yards?
Pricing tier: $$$$ — relative market positioning; contact Peter for current guidance.
What transportation serves 50 Hudson Yards?
7 at 34 St–Hudson Yards (adjacent/direct). Contact Peter to compare commute access for a specific requirement.
What amenities does 50 Hudson Yards offer?
50 Hudson Yards is associated with Private Sky Lobbies, Outdoor Terraces, Executive Valet Porte-Cochere, and Direct Subway Connection. Amenity access and operating details should be confirmed for the specific lease opportunity.
Who owns 50 Hudson Yards?
Related Companies / Oxford Properties / Mitsui Fudosan America is listed as ownership. Contact Peter for current ownership and leasing details.

Considering 50 Hudson Yards?

Peter can verify current availability, compare economics with nearby alternatives, and build a focused tour around your space requirement.

View building website →

Need a comparison list for your team?

Peter can turn this into a custom shortlist or tour plan.
Curated · Office Space

The Best Office Spaces Near Grand Central.

Peter Michailidis explains why these picks suit your business needs.

Updated Q2 2026 5 picks ~5 min read
Methodology

How we picked.

These properties were personally vetted by Peter, focusing on tenant fit, building posture, amenities, and strategic location. No pay-to-play arrangements.

What "best" means here
1 Tenant fit for audience
2 Posture toward target tenant
3 Amenity match
4 Location & access
Also worth a look

Honorable mentions

141 E Houston
Lower East Side · Creative Boutique
1330 Avenue of the Americas
Sixth Ave/Rockefeller Center · value avenue
One St. Marks
East Village · Boutique Premium

Want a custom shortlist for your team?

Peter Michailidis will build one in 24 hours
Curated · Office Space

The Best Office Buildings For Hedge Funds.

Peter Michailidis explains why these picks suit your business needs.

Updated Q2 2026 5 picks ~5 min read
Methodology

How we picked.

Each building was selected based on firsthand market knowledge, with an emphasis on tenant experience, building quality, amenities, and location. No sponsorships or paid placements.

What "best" means here
1 Tenant fit for audience
2 Posture toward target tenant
3 Amenity match
4 Location & access
Also worth a look

Honorable mentions

Want a custom shortlist for your team?

Peter Michailidis will build one in 24 hours

Join Our Exclusive Network

Stay connected with Peter Michailidis to get the latest insights and bespoke property recommendations tailored just for you.

Curated · Office Space

The Best Buildings for Prebuilt Offices.

Peter's picks for move-in-ready offices that reduce buildout complexity and support a faster path to occupancy.

Updated Q2 2026 5 picks ~5 min read
Methodology

How we selected these.

These buildings earned their place on this list through a rigorous review of tenant demand, building fundamentals, amenity offerings, and market positioning. No building paid to be included.

What "best" means here
1 Collaborative and flexible layouts
2 Creative community amenities
3 Location with cultural vibrancy
4 Accessible transit options
Also worth a look

Honorable mentions

141 E Houston
Lower East Side · Creative boutique
1330 Avenue of the Americas
Sixth Ave/Rockefeller Center · value avenue
One St. Marks
East Village · boutique premium
Curated · Office Space

The Best Midtown South Office Buildings.

A curated shortlist of Midtown South buildings that balance workplace quality, neighborhood identity, tenant appeal, and current leasing economics.

Updated Q3 2026 5 picks ~5 min read
Methodology

How we picked.

Peter selected these buildings for their workplace quality, neighborhood identity, tenant appeal, and ability to support a range of Midtown South requirements.

What "best" means here
1 Tenant fit for audience
2 Posture toward target tenant
3 Amenity match
4 Location & access
Also worth a look

Honorable mentions

410 10th Avenue
Hudson Yards · value-add icon
836 Broadway
Union Square · historic landmark boutique
Terminal Warehouse
West Chelsea · industrial adaptive

Want a custom shortlist for your team?

Peter Michailidis will build one in 24 hours
Curated · Office Space

The Best Value Office Buildings in Manhattan.

A value-focused shortlist for tenants seeking credible Manhattan office options in the $–$$ relative pricing tiers.

Updated Q3 2026 5 picks ~5 min read
Methodology

How we picked.

Peter selected these buildings for credible value positioning, efficient economics, strong access, and workplace quality. Pricing tiers are relative market positioning, not live quotes.

What "best" means here
1 Tenant fit for audience
2 Posture toward target tenant
3 Amenity match
4 Location & access
Also worth a look

Honorable mentions

Tower 56
Plaza District · boutique plaza
Terminal Warehouse
West Chelsea · industrial adaptive
10 Grand Central
Grand Central · Established Midtown

Want a custom shortlist for your team?

Peter Michailidis will build one in 24 hours
Manhattan · Submarkets

Four regions. Twenty-nine building profiles.

Each building appears once, using the canonical submarket and region assignments approved for launch.

Region · 14 properties

Midtown East

Grand Central access, Plaza District prestige, and the Sixth Avenue/Rockefeller Center corridor define Manhattan's largest concentration in this guide.

Pricing tiers

$$–$$$$

14 propertiesCanonical membership
Region · 5 properties

Midtown West

Bryant Park, Penn District, and Hudson Yards combine major transit, new development, and a wide range of institutional workplace options.

Pricing tiers

$$–$$$$

5 propertiesCanonical membership
Region · 9 properties

Midtown South

From Flatiron and Union Square to NoHo, the Lower East Side, Meatpacking, and West Chelsea, Midtown South offers distinct neighborhood identities and flexible workplace formats.

Pricing tiers

$$–$$$$

9 propertiesCanonical membership
Region · 1 property

Downtown

The Financial District pairs Lower Manhattan transit and waterfront access with efficient relative positioning for tenant requirements.

Pricing tiers

$$

1 propertyCanonical membership

Build a focused Manhattan tour.

Compare buildings across regions with Peter
Market Analysis · Expert Research

Market Insights

Field notes, market reports, and advisory commentary from Peter Michailidis — focused on leasing trends, submarket dynamics, and upcoming market opportunities.

Latest

All Notes

Market Report

June 2026 Office Market Report 

June 2026
News

Peter Michailidis Secures Deal of the Year

September 2025
news

CBRE Adds Tenant Advisor Peter Michailidis

February 2026

Want custom market research?

Peter Michailidis delivers tailored analysis
About · Our Story

Why Peter Michailidis?

Commercial real estate moves fast and negotiates hard. Landlords have full-time representation, years of transaction data, and teams dedicated to maximizing their side of every deal. Peter Michailidis brings the same firepower to your side of the table - CBRE's institutional resources, 10+ years of Manhattan market knowledge, and an exclusive commitment to tenant interests, from first conversation to signed lease.

Approach

Unmatched Market Access

As an Executive Vice President at CBRE specializing exclusively in Manhattan tenant representation — with 3M+ square feet of transactions and the CoreNet NYC Deal of the Year (2025) for the Chobani headquarters at 360 Bowery — Peter has access to market intelligence, proprietary transaction data, and a vast network that most tenants never see. But the real edge is what lives outside the listings. Many of Manhattan's best lease opportunities surface through relationships built over years of active dealmaking. Peter brings both: institutional reach and the kind of market access that only comes from being in the room when deals are made.

Comprehensive Service Suite

A lease decision is rarely just about space. It's a financial commitment that affects headcount flexibility, balance sheet exposure, and operational risk for years. Peter works with clients across the full decision lifecycle - from initial space planning and market analysis, through negotiation and lease structure, to renewal strategy and expansion planning. Whether you're relocating, consolidating, or renegotiating in place, you get the same senior-level attention from first conversation to signed deal.

Exclusively Tenant Rep

Most commercial brokers represent both landlords and tenants - which means their incentives are to close the deal, not to close it in your favor. Peter works exclusively on the tenant side. That's not a marketing position. It's an intentional commitment that eliminates the conflict of interest built into most brokerage relationships. When he's at the table, his only job is getting you the best terms, the right space, and maximum negotiating leverage.

That distinction matters. In commercial real estate, the party controlling the space often has built-in advantages: more market information, more negotiating experience, and a team focused on protecting the landlord's economics. Tenants need someone equally focused on their side of the equation.

Peter's tenant-only approach ensures every recommendation, comparison, and negotiating strategy is guided by one objective: protecting the tenant's interests. He is not balancing landlord relationships, future listing opportunities, or competing incentives. His loyalty is clear, and his advice is aligned with the outcome that matters most to you.

Whether the conversation involves rent, concessions, tenant improvement allowances, renewal options, expansion rights, flexibility, or exit provisions, Peter's role is to create leverage and turn that leverage into better terms. The result is a process designed around your business needs, not simply around getting a lease signed.

Additional insights

Why Work with The Office Advisor

True Tenant Representation

Peter works exclusively for tenants - never landlords. His advice is always aligned with your bottom line, not the deal.

Unmatched Market Intelligence

CBRE's platform gives Peter a comprehensive view of what's actually transacting - so pricing is grounded in data, not wishful thinking.

End-to-End Execution

From financial analysis to move-out logistics, Peter manages every phase. You stay focused on your business.

The Advisor

Meet the Advisor

Peter Michailidis profile picture

Peter Michailidis

Executive Vice President | CBRE

As an Executive Vice President at CBRE, Peter specializes in advising companies with all facets of their office space leasing & buying strategy, having represented tenants on over 3 million square feet of transactions in New York City.

Leveraging his expertise in market analysis, negotiation, financial modeling, and contract review, he delivers optimal outcomes for his clients.

His mission is to help companies find the best solutions for their office space needs, aligning their real estate strategy with their business goals and vision.

Years active

10+

Transactions

500+

Tenant-side only

100%

SF represented

3M+

Ready to work with us?

Contact Peter Michailidis directly for tailored advisory services in Midtown Manhattan.
Services · Tenant Representation

Advisory through every stage of the office decision.

Peter coordinates strategy, market search, financial analysis, negotiation, and execution around the tenant's business priorities.

psychology

Workplace Strategy

Align real estate with headcount, culture, growth, and operational plans.

handshake

Lease Negotiation

Improve economics and reduce risk across the lease structure.

moving

Relocation & Expansion

Identify the right location, building, and workplace for what comes next.

contract_edit

Renewals & Restructures

Strengthen flexibility and preserve operational continuity.

architecture

Build-to-Suit Advisory

Coordinate ground-up and custom solutions for specialized users.

query_stats

Market Intelligence

Use current availability, pricing, concession, and transaction insight.

Process Guides

How Peter manages the work.

Sublease: What You Need to Know

Peter maps lease obligations against current demand, positions the space realistically, coordinates presentation and marketing, reaches qualified tenants directly, and manages proposals through executed sublease.

Core workstreams

Strategy and positioning · staging and marketing · targeted outreach · real-time reporting · deal management.

Commercial Leasing: From Planning to Commencement

  1. Define requirements.
  2. Run the property search.
  3. Compare total occupancy costs.
  4. Structure and submit the LOI.
  5. Model the financial terms.
  6. Negotiate lease protections.
  7. Evaluate building fit.
  8. Coordinate fit-out and move-in.

Ready to build a leasing plan?

Speak with Peter directly
Contact

Get in Touch

Speak with Peter directly

Direct line · same week